2625 Regina Street 1706 Britannia - Lincoln Heights and Area, ON K2B 5W8
Listing Courtesy of: PropTX - IDX / Listed By: Re/Max Hallmark Realty Group

  2625 Regina Street 1706 Britannia - Lincoln Heights and Area, ON K2B 5W8

Active
$335,000 (CAD)

3
BED
2
BATH
1000-1199
SQFT

Description

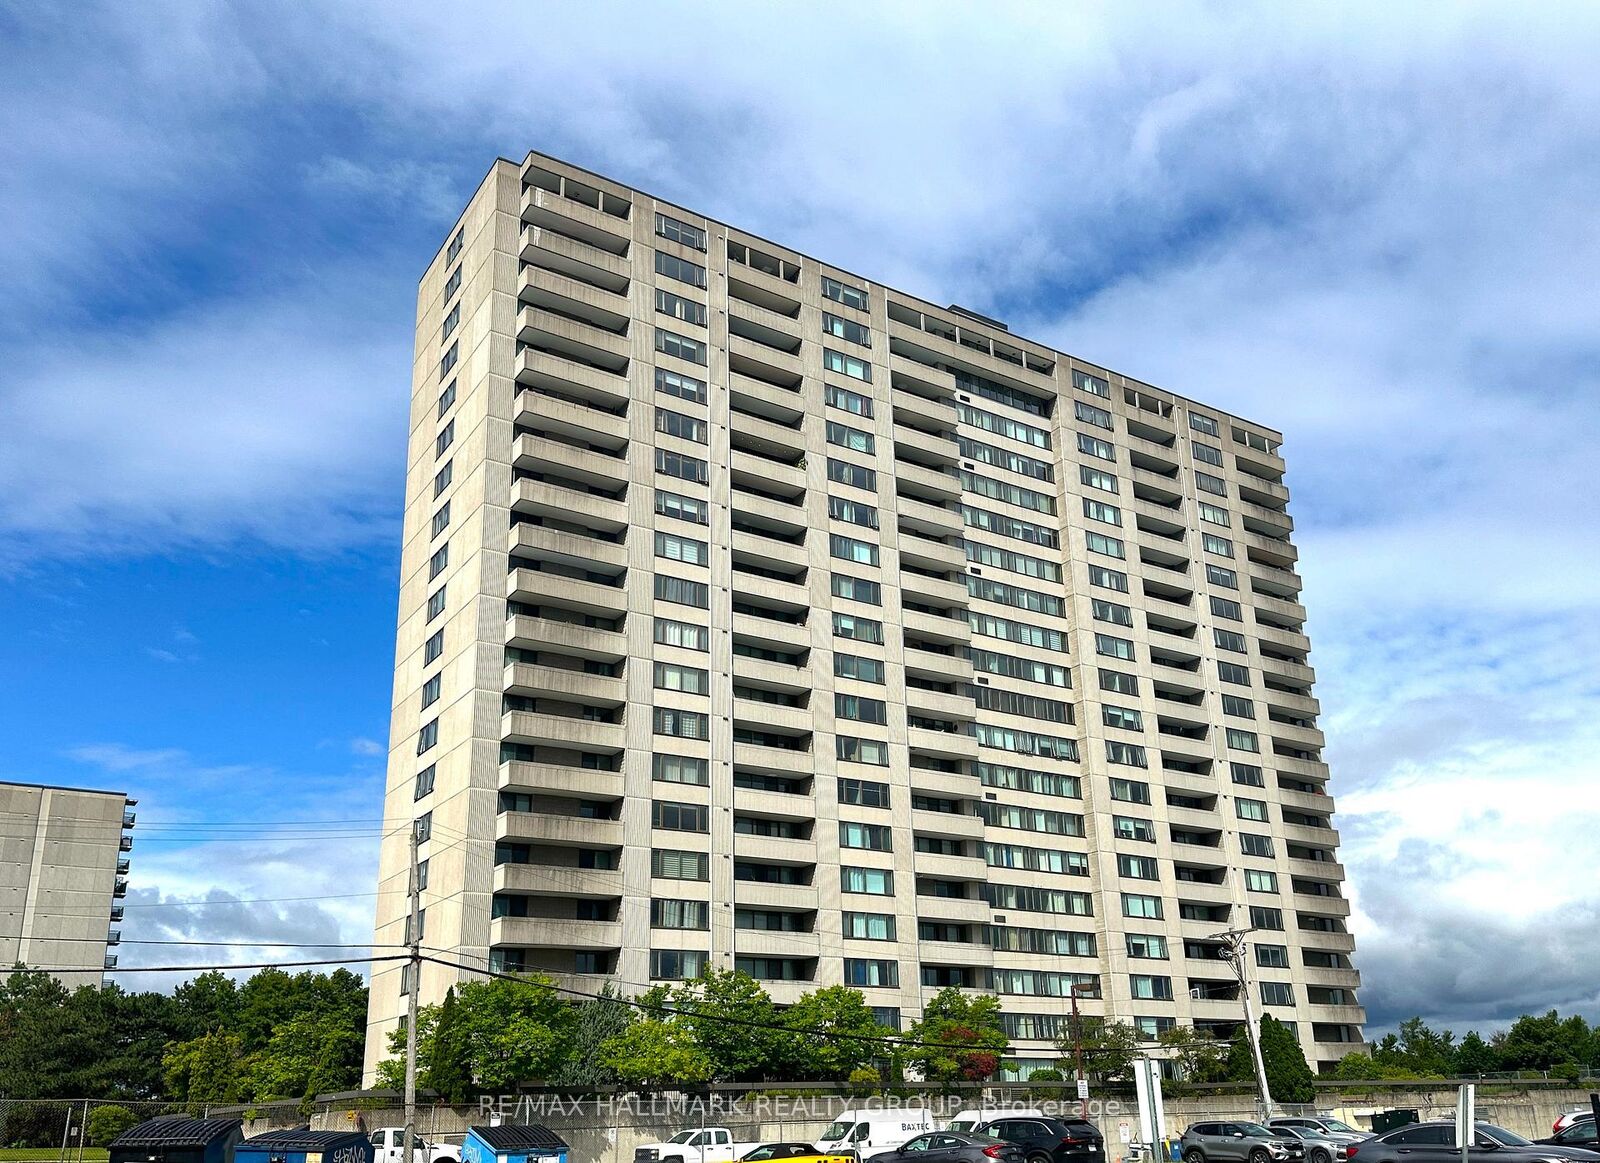
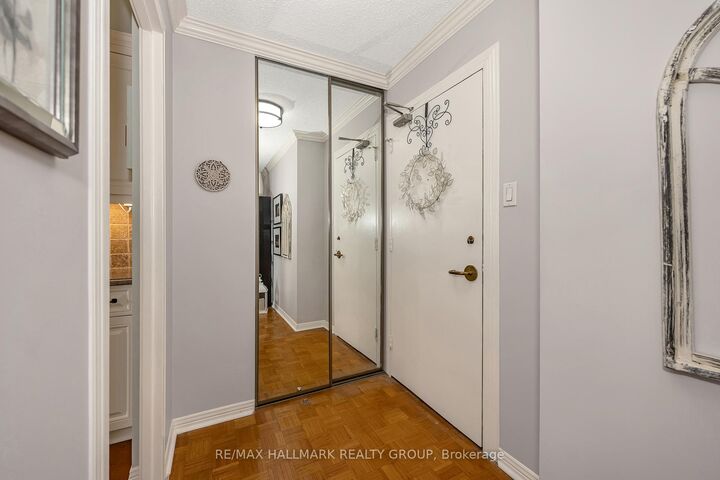
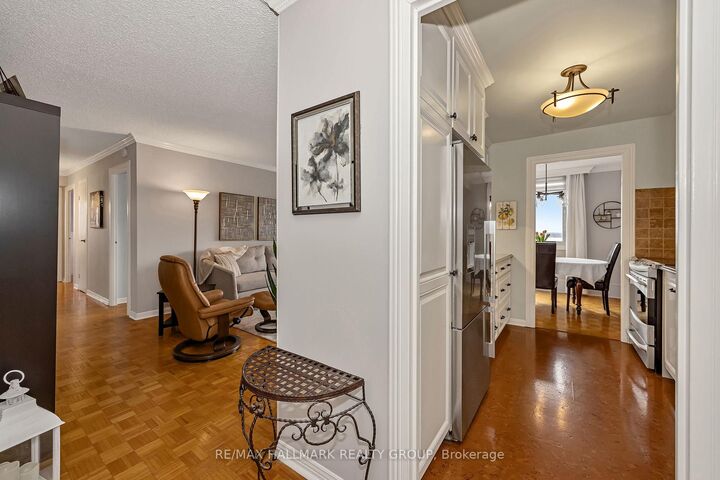
Welcome to this rarely offered spacious 3-bedroom condo perched on the 17th floor, offering breathtaking views of Britannia Bay and stunning sunsets over the Ottawa River. This large floor plan provides an ideal blend of comfort and functionality, perfect for both everyday living and entertaining. The unit has been freshly painted and features an updated kitchen and two renovated bathrooms, all finished with high-end materials. The kitchen is equipped with stainless steel appliances, offering a modern and clean aesthetic. Additional highlights include in-unit storage and an oversized private balcony, perfect for enjoying the panoramic water views. Residents enjoy a true resort-style lifestyle with access to premium amenities including a large lap pool, fully equipped gym, party room, expansive outdoor spaces, and a walking track. Step outside and connect directly to the Ottawa River Pathway and nearby natural gems like Mud Lake. Ideally located in Ottawa's west end, this condo is just steps to shopping, transit, and everyday amenities, making it a perfect option for those seeking convenience without compromising on lifestyle. Finally, this corner unit was fully updated with an energy efficient heat pump system reducing your energy costs! Book your showing today! Complete with underground parking, this is elevated condo living at its best.

MLS®:
X13596536
Taxes
$3,087(2026)
Type
Condo
Style
Apartment
Views
River, Marina
County
Ottawa
Community
6102 - Britannia

Listed By

Re/Max Hallmark Realty Group
Source
PropTX - IDX
Last checked Jul 23 2026 at 11:11 PM GMT+0000
Bathroom Details
Interior Features
  • Intercom
  • Sauna
  • Auto Garage Door Remote
  • Carpet Free
Heating and Cooling
  • Heat Pump
  • Wall Unit(s)
Condo Information
  • Fees: $1022
Exterior Features
  • Brick
Utility Information
  • Fuel: Electric
  • Energy: Energy Certificate: No
Garage
  • Underground
Parking
  • Underground
Location
   
Calculate drive times to this property
 
Powered by INRIX® Drive Time

Powered by Walk Score®
Disclaimer: Copyright 2026 Toronto IDX. All rights reserved. This information is deemed reliable, but not guaranteed. The information being provided is for consumers’ personal, non-commercial use and may not be used for any purpose other than to identify prospective properties consumers may be interested in purchasing. Data last updated 7/23/26 16:11

