415 Greenview Avenue N 309 Britannia - Lincoln Heights and Area, ON K2B 8G5
Listing Courtesy of: PropTX - IDX / Listed By: Solid Rock Realty

  415 Greenview Avenue N 309 Britannia - Lincoln Heights and Area, ON K2B 8G5

Active
$290,000 (CAD)
2
BED
1
BATH
800-899
SQFT

Description

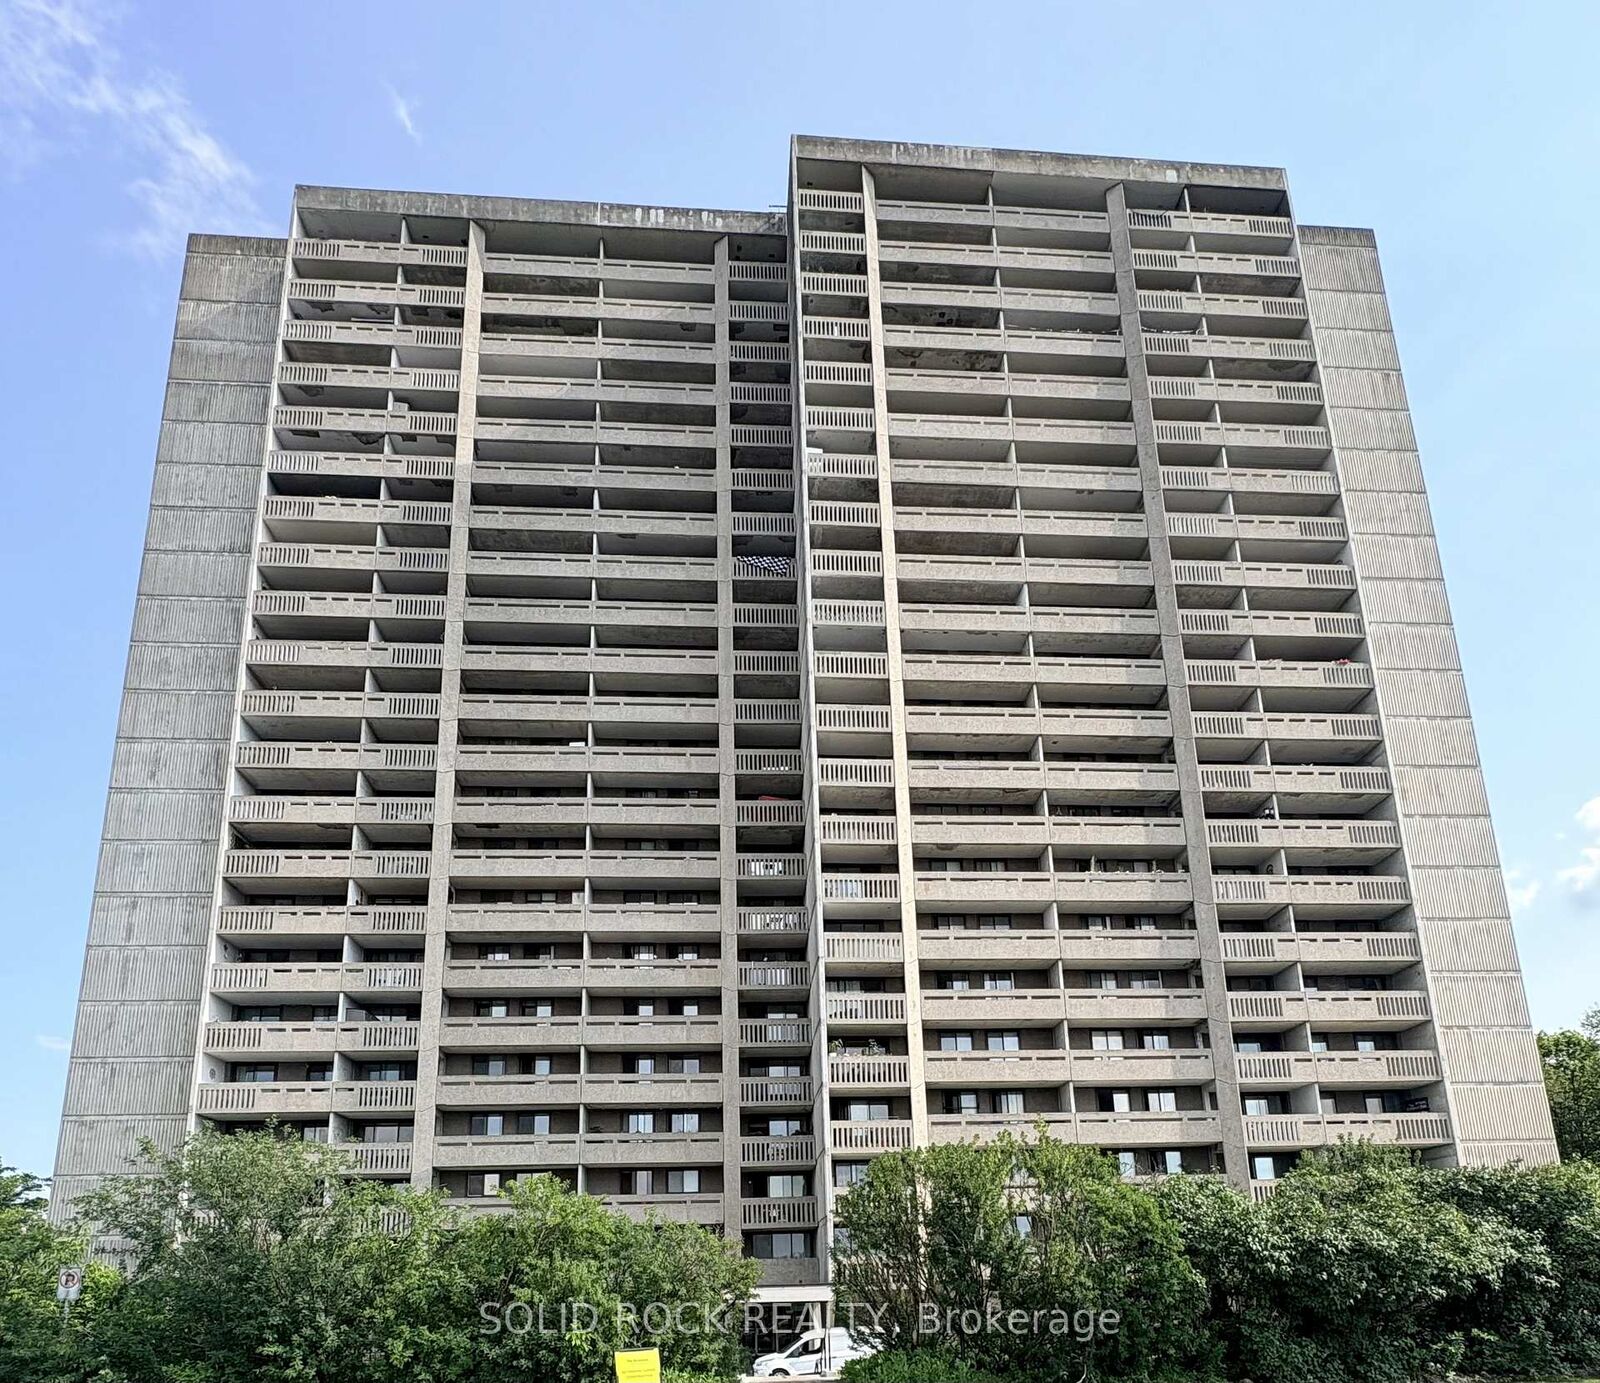
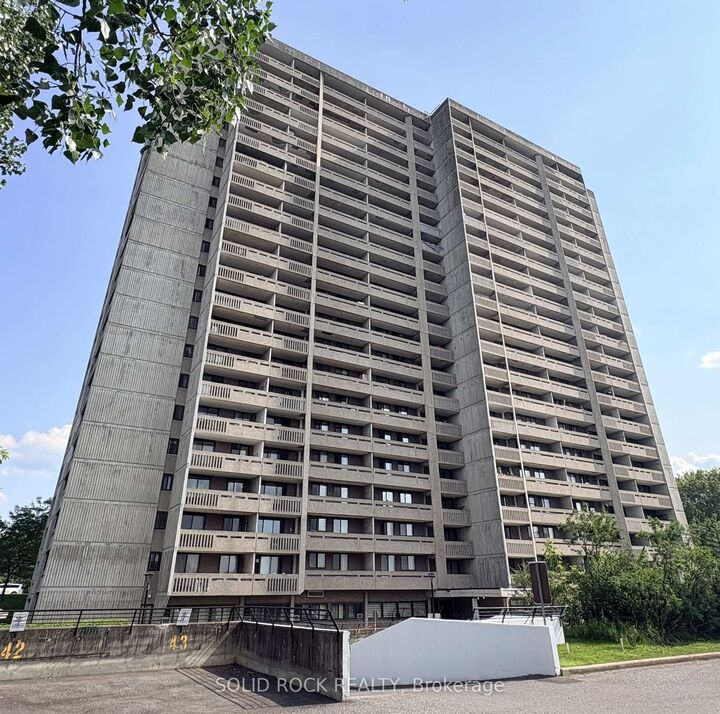
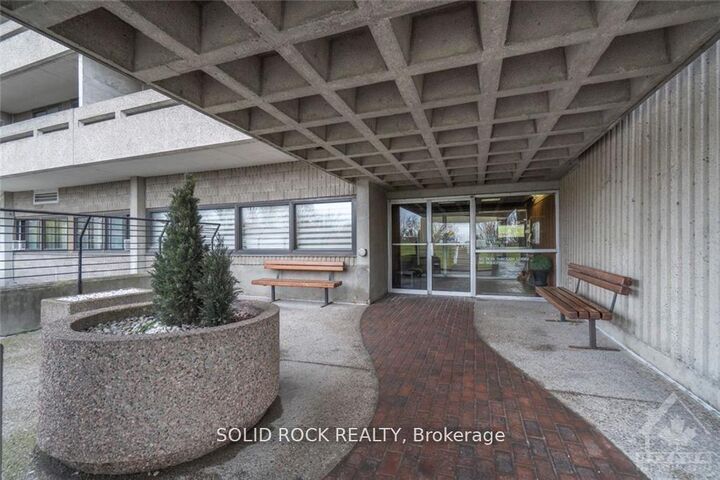
Welcome to easy, comfortable condo living with beautiful Ottawa River views! This well-maintained 2-bedroom, 825 sq. ft. condo offers an inviting layout, plenty of natural light, and the convenience of having heat, hydro and water included in the condo fees. The bright kitchen provides plenty of cabinet and counter space, along with a separate pantry and a spacious dining area. The sunken living room creates a comfortable space to relax and opens onto a full-length, covered balcony where you can enjoy your morning coffee, unwind at the end of the day, and take in the river views. Both bedrooms offer large windows, roller blinds and generous closet space, making the space equally appealing for a first-time buyer looking for a great price point to enter the market or a downsizer ready for a simpler lifestyle. You'll also have the convenience of underground parking and a B1 storage locker, plus an impressive selection of building amenities including an indoor pool, squash court, games and party room, and guest suites for visiting family and friends. Located just minutes from Britannia Beach, Ron Kolbus Park, shopping and public transit, this quiet, well-cared-for building offers a relaxed lifestyle with the everyday conveniences close at hand. Whether you're buying your first home or looking to simplify without giving up space or amenities, this one is worth a look!

MLS®:
X13820798
Taxes
$2,741(2026)
Type
Condo
Style
Apartment
Views
Bay, Park/Greenbelt, Water
County
Ottawa
Community
6102 - Britannia

Listed By

Solid Rock Realty
Source
PropTX - IDX
Last checked Sep 24 2026 at 7:22 PM GMT+0000
Bathroom Details
Interior Features
  • Primary Bedroom - Main Floor
Heating and Cooling
  • Baseboard
  • None
Condo Information
  • Fees: $765
Exterior Features
  • Concrete
Utility Information
  • Fuel: Gas
  • Energy: Energy Certificate: No
Garage
  • Underground
Parking
  • Underground
Location
   
Calculate drive times to this property
 
Powered by INRIX® Drive Time

Powered by Walk Score®
Disclaimer: Copyright 2026 Toronto IDX. All rights reserved. This information is deemed reliable, but not guaranteed. The information being provided is for consumers’ personal, non-commercial use and may not be used for any purpose other than to identify prospective properties consumers may be interested in purchasing. Data last updated 9/24/26 12:22

