1031 Moore Street Brockville, ON K6V 7N1
Listing Courtesy of: PropTX - IDX / Listed By: Royal Lepage Team Realty

  1031 Moore Street Brockville, ON K6V 7N1

Active
$3,095 (CAD)
3
BED
2
BATH
1100-1500
SQFT

Description

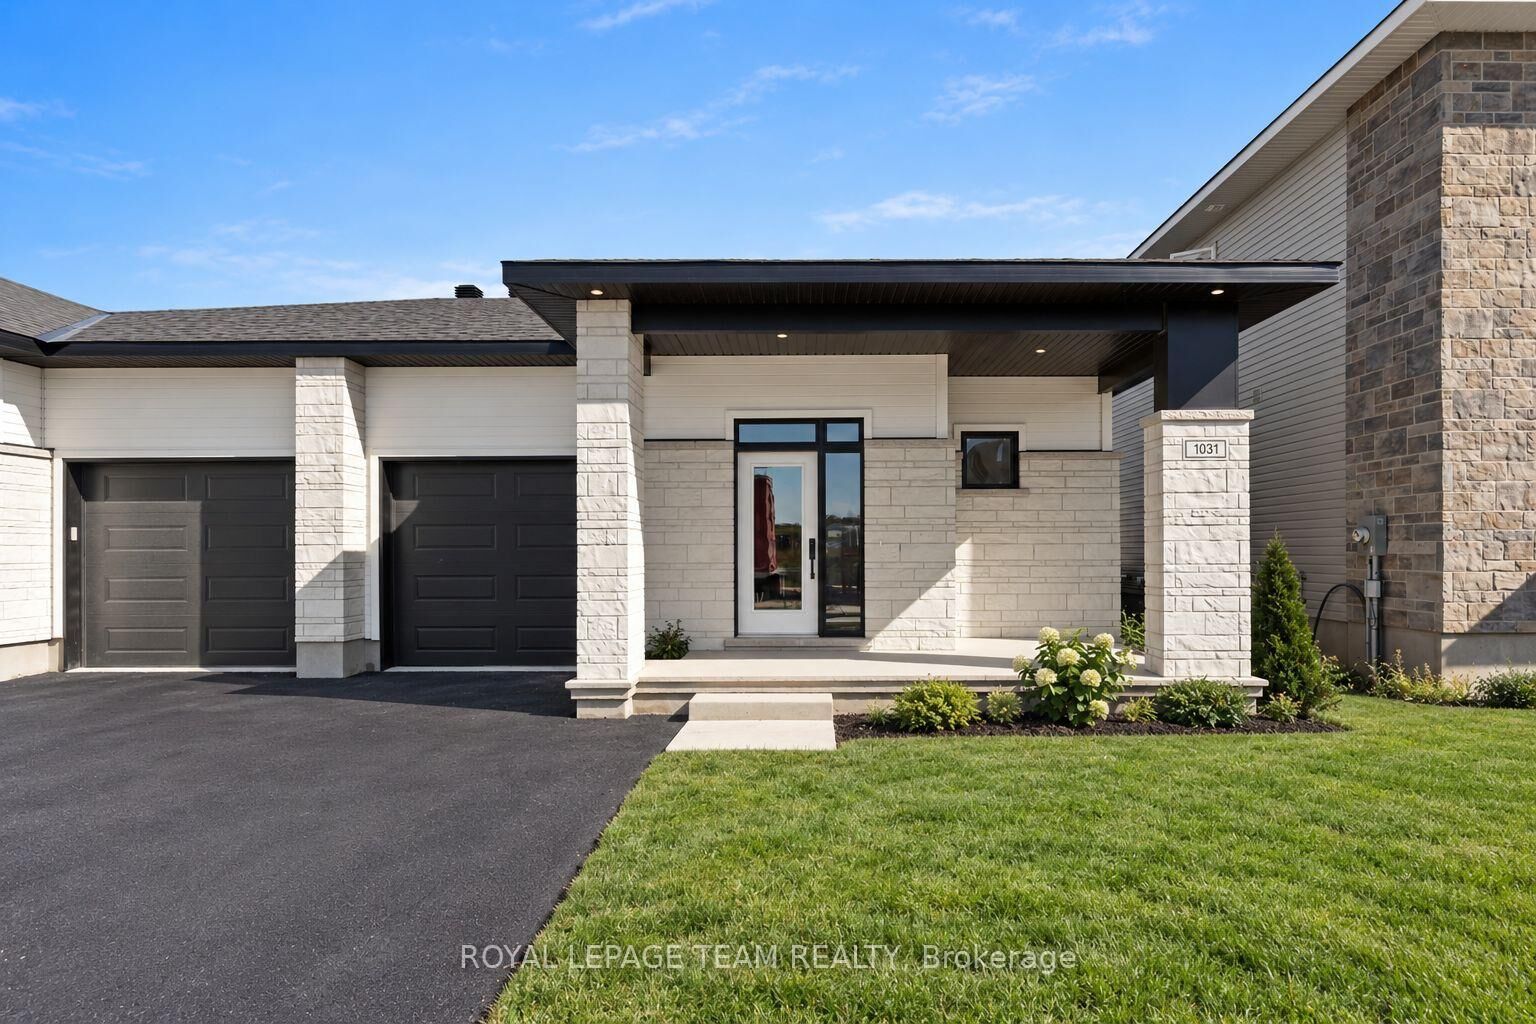
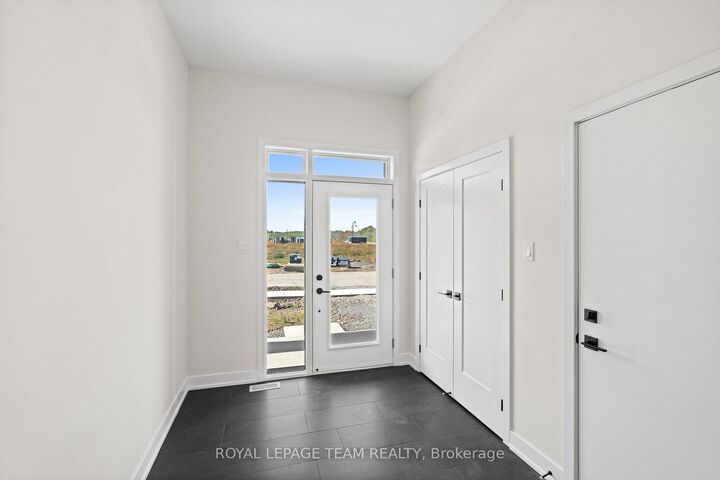
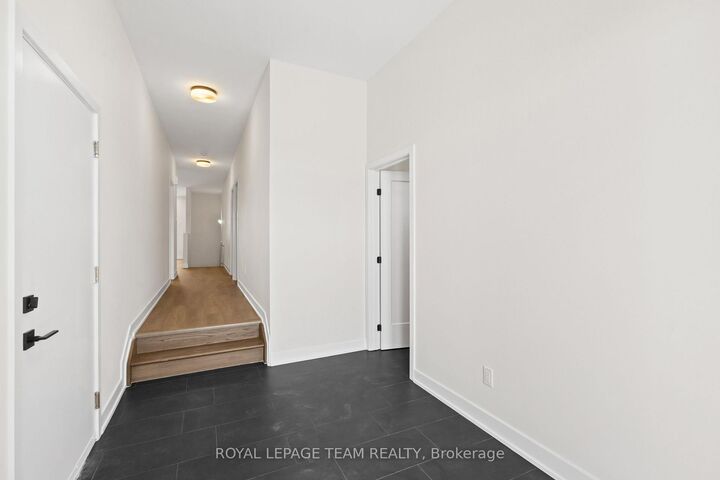
Welcome to Stirling Meadows, where modern living meets small-town charm! Discover this newly built semi-detached bungalow, offering a stylish and functional layout with approximately 1,456 sq. ft. of living space. Perfectly situated in Brockville's desirable Stirling Meadows community, you'll love being just minutes from Highway 401, shopping, restaurants, and everyday conveniences. Step inside to find a bright, open-concept layout designed for modern living. The chef-inspired kitchen features quartz countertops, an elegant tile backsplash, ample cabinetry, a walk-in pantry, and a large centre island-perfect for entertaining or casual dining. The kitchen flows seamlessly into the dining and living areas, where a natural gas fireplace adds warmth and charm. Off the living room, enjoy access to the sun deck, extending your living space outdoors. The primary suite offers a peaceful retreat with a walk-in closet and a 4-piece ensuite complete with a dual-sink vanity. Two additional bedrooms and a full bathroom provide flexibility for guests, family, or a home office. Main-level laundry and an attached single-car garage add to the everyday convenience. The lower level is unfinished but offers endless potential for storage, hobbies, or space for the kids. Enjoy the best of contemporary comfort and small-town tranquillity in this stunning rental home -move-in ready and waiting for you!

MLS®:
X13797512
Type
Rental
Style
Bungalow
Views
Clear, City
County
Leeds and Grenville United Counties
Community
810 - Brockville

Listed By

Royal Lepage Team Realty
Source
PropTX - IDX
Last checked Sep 17 2026 at 10:56 PM GMT+0000
Bathroom Details
Interior Features
  • Carpet Free
  • Storage
  • Erv/Hrv
  • Primary Bedroom - Main Floor
Property Features
  • Fireplace: Living Room
  • Fireplace: Natural Gas
  • Foundation: Poured Concrete
Heating and Cooling
  • Forced Air
  • Central Air
Basement Information
  • Full
  • Unfinished
Pool Information
  • None
Exterior Features
  • Vinyl Siding
  • Stone
  • Roof: Asphalt Shingle
Utility Information
  • Sewer: Sewer
  • Fuel: Gas
  • Energy: Energy Certificate: No
Garage
  • Attached
Parking
  • Private
Stories
  • 1
Location
   
Calculate drive times to this property
 
Powered by INRIX® Drive Time

Powered by Walk Score®
Disclaimer: Copyright 2026 Toronto IDX. All rights reserved. This information is deemed reliable, but not guaranteed. The information being provided is for consumers’ personal, non-commercial use and may not be used for any purpose other than to identify prospective properties consumers may be interested in purchasing. Data last updated 9/17/26 15:56

