

Listing Courtesy of: PropTX - IDX / Listed By: Royal Lepage Proalliance Realty
1115 Centennial Road Brockville, ON K6V 5T4
Active
$525,000 (CAD)
OPEN HOUSE TIMES
-
OPENSat, Aug 2211:00 am - 12 noon
Description
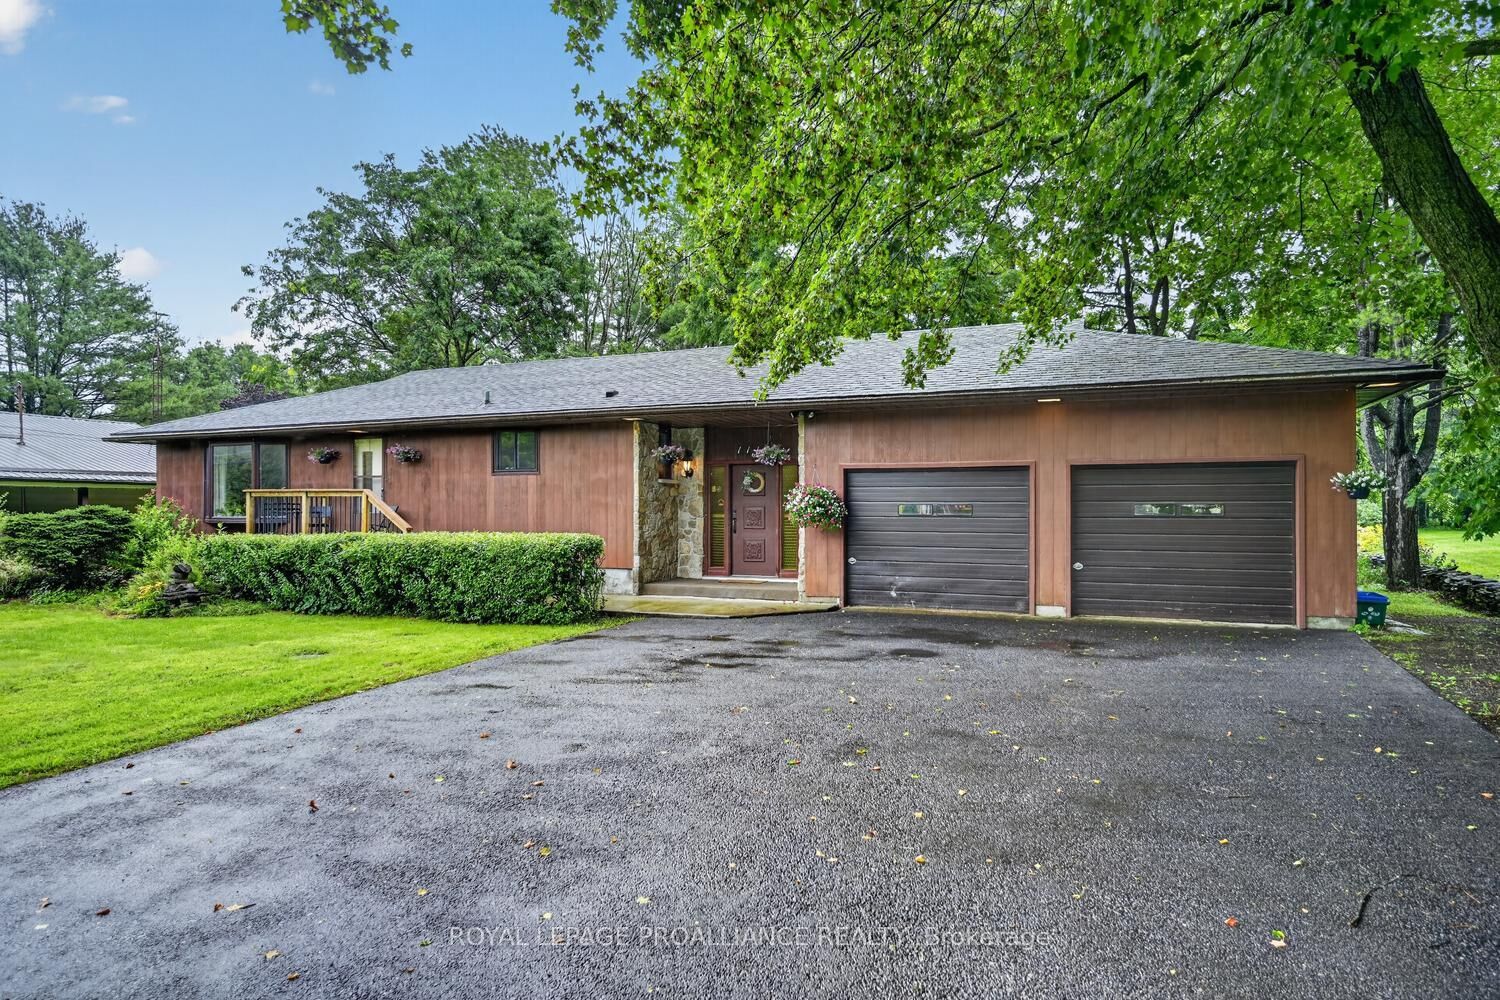
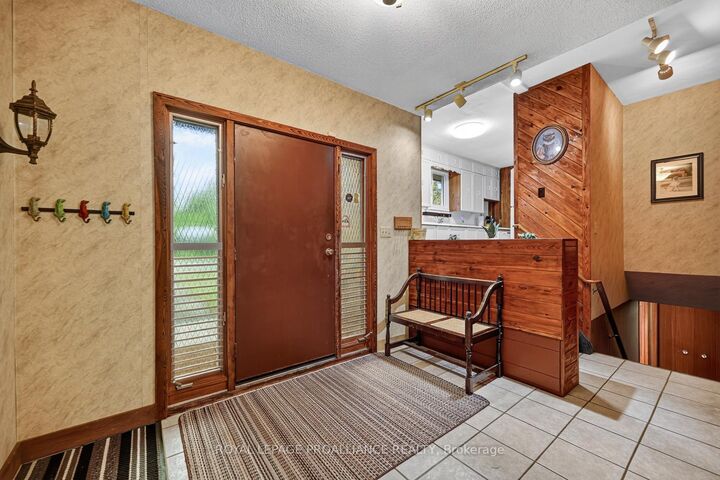
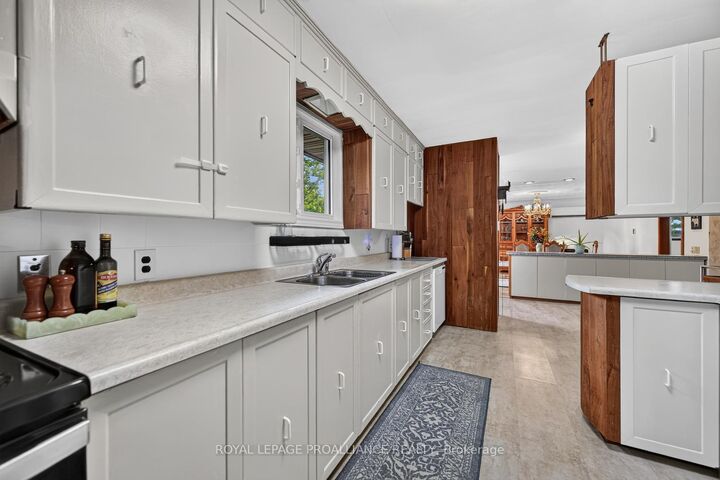
This spacious raised bungalow with impressive wide stone entryway, has been well cared for throughout, offering 3+1 bedrooms with 2 full bathrooms it is situated on a 100' x 300' lot located at the north end of Brockville, within city limits. An oversized attached 2+ vehicle garage, with entry from foyer, has workshop and storage space. The interior layout offers plenty of room for family gatherings and entertaining with a large eat-in kitchen and dining room with bay window on main level, the ground level family room with stone fireplace and patio door to deck for barbecuing, and access to treed and landscaped back yard with fire pit and fishpond. Basement level offers a large recreation/games room with bar area and a spacious 4th bedroom, plus laundry room, cold room and crawl space storage area under the garage. Plenty of warm wood finishing on the interior adds a cozy feel. The recently installed heatpump air conditioning unit is a great feature. The property has a drilled well with new pressure tank in March 2026. Septic system has effluent filter, new risers installed November 2021. The chimney in the family room fireplace was cleaned in December 2024 and works well. Laundry room drainage pump was replaced and new laundry sink in 2025. The trees in backyard were trimmed and maintained in June 2025. Roof shingles were replaced in 2016 with 40 year asphalt shingles. Most windows replaced Between 2014-2016. Property tax $4044.40.
MLS®:
X13696432
X13696432
Taxes
$4,044(2026)
$4,044(2026)
Type
Single-Family Home
Single-Family Home
Style
Bungalow
Bungalow
County
Leeds and Grenville United Counties
Leeds and Grenville United Counties
Community
810 - Brockville
810 - Brockville
Listed By
Royal Lepage Proalliance Realty
Source
PropTX - IDX
Last checked Aug 20 2026 at 10:59 PM GMT+0000
PropTX - IDX
Last checked Aug 20 2026 at 10:59 PM GMT+0000
Bathroom Details
Interior Features
- Water Heater Owned
- Separate Hydro Meter
Property Features
- Fireplace: Family Room
- Fireplace: Wood
- Foundation: Block
Heating and Cooling
- Baseboard
- Other
- Wall Unit(s)
Basement Information
- Finished
- Full
Pool Information
- None
Exterior Features
- Stone
- Wood
- Roof: Asphalt Shingle
Utility Information
- Sewer: Septic
- Fuel: Electric
- Energy: Energy Certificate: No
Garage
- Attached
Stories
- 1
Location
Disclaimer: Copyright 2026 Toronto IDX. All rights reserved. This information is deemed reliable, but not guaranteed. The information being provided is for consumers’ personal, non-commercial use and may not be used for any purpose other than to identify prospective properties consumers may be interested in purchasing. Data last updated 8/20/26 15:59

