

Listing Courtesy of: PropTX - IDX / Listed By: Royal Lepage Team Realty
1165 Potter Drive Brockville, ON K6V 0G8
Active
$624,900 (CAD)
OPEN HOUSE TIMES
-
OPENSat, Aug 82:00 pm - 4:00 pm
-
OPENSun, Aug 92:00 pm - 4:00 pm
-
OPENSat, Aug 152:00 pm - 4:00 pm
-
OPENSun, Aug 162:00 pm - 4:00 pm
-
OPENSat, Aug 222:00 pm - 4:00 pm
-
OPENSun, Aug 232:00 pm - 4:00 pm
show more
show more
Description
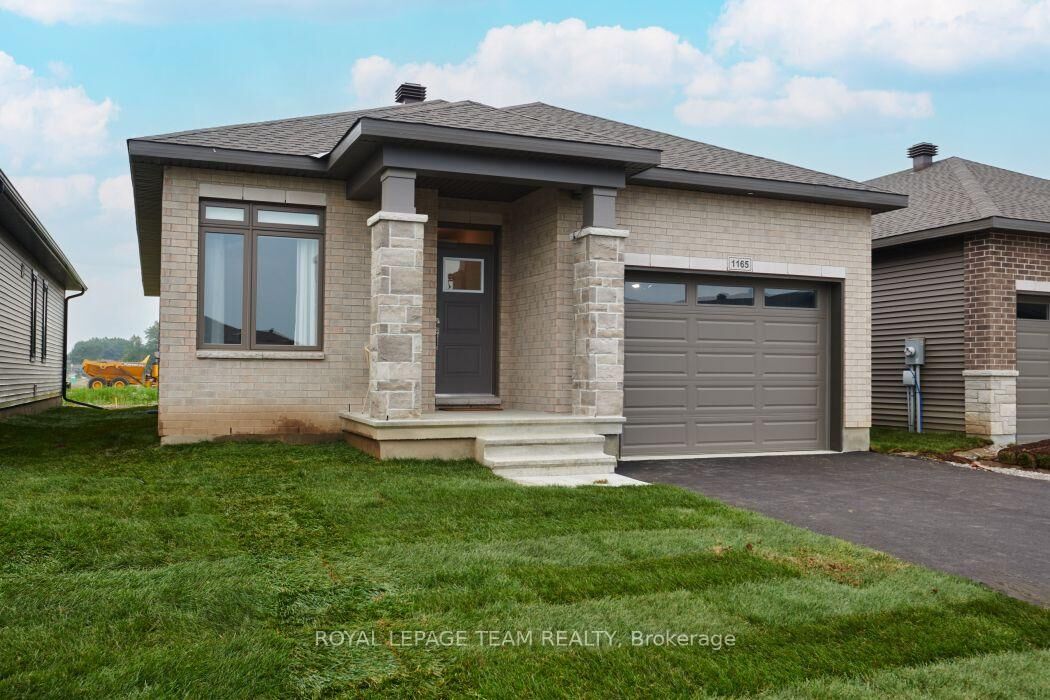
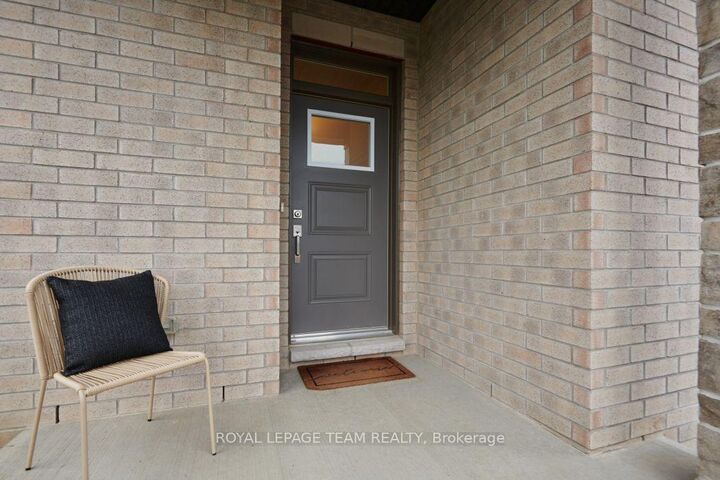
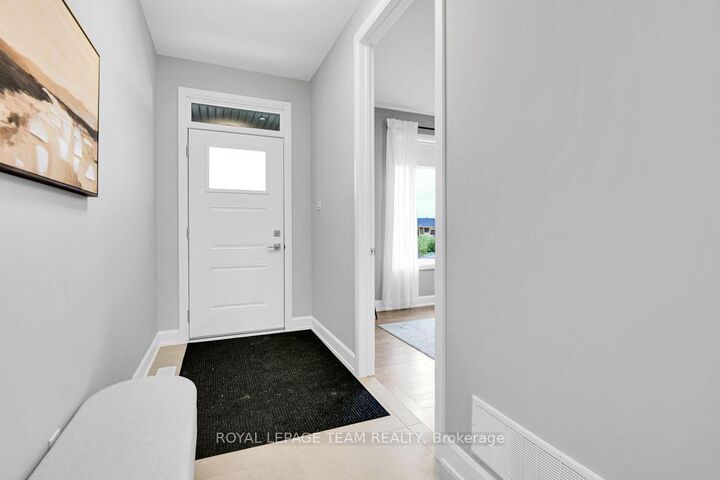
OPEN HOUSE SAT. & SUN. August 8th & 9th from 2-4pm. SAVE THOUSANDS by saving the full HST on new construction. The Beautiful Amy model bungalow in Stirling Meadows offering immediate occupancy. This Talos-built home features a full brick front, exterior pot lights, an oversized 12' insulated garage door, and an open-concept main floor with 9' smooth ceilings, hardwood and tile throughout. The Laurysen kitchen includes quartz countertops, under-cabinet lighting, crown molding, backsplash, pot lights, walk-in pantry, and four stainless appliances. The dining/living area offers a cozy electric fireplace and access to the rear covered porch. The spacious primary bedroom includes a spa-like ensuite and walk-in closet with custom Laurysen shelving. A second bedroom, main-floor laundry with built-ins. Fully finished lower level with a custom Laurysen Entertainment unit in the rec, additional bedroom and full bath complete this level. Central air, gas line for BBQ, designer light fixtures, Custom Blinds, upgraded 36 interior doors, upgraded 8' high interior doors and garage door opener complete this move-in-ready home. *Price is reflective of the HST rebate. Some conditions apply.
MLS®:
X13651830
X13651830
Type
Single-Family Home
Single-Family Home
Style
Bungalow
Bungalow
County
Leeds and Grenville United Counties
Leeds and Grenville United Counties
Community
810 - Brockville
810 - Brockville
Listed By
Royal Lepage Team Realty
Source
PropTX - IDX
Last checked Aug 8 2026 at 2:42 AM GMT+0000
PropTX - IDX
Last checked Aug 8 2026 at 2:42 AM GMT+0000
Bathroom Details
Interior Features
- Erv/Hrv
Property Features
- Fireplace: Electric
- Foundation: Poured Concrete
Heating and Cooling
- Forced Air
- Central Air
Basement Information
- Finished
- Full
Pool Information
- None
Exterior Features
- Brick
- Vinyl Siding
- Roof: Asphalt Shingle
Utility Information
- Sewer: Sewer
- Fuel: Gas
- Energy: Energy Certificate: No
Garage
- Attached
Parking
- Private
- Inside Entry
Stories
- 1
Location
Disclaimer: Copyright 2026 Toronto IDX. All rights reserved. This information is deemed reliable, but not guaranteed. The information being provided is for consumers’ personal, non-commercial use and may not be used for any purpose other than to identify prospective properties consumers may be interested in purchasing. Data last updated 8/7/26 19:42

