

Listing Courtesy of:  CREA / Listed By: eXp Realty
 CREA / Listed By: eXp Realty
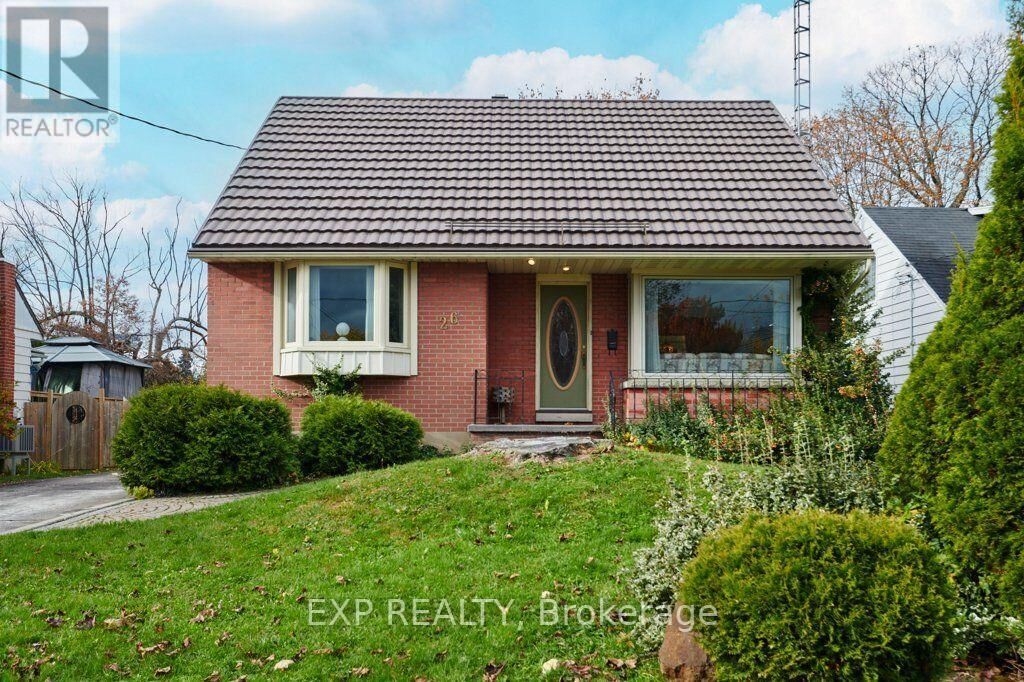
26 Ravina Place Brockville, ON K6V 4S7
Active (0 Days)
$399,900 (CAD)
OPEN HOUSE TIMES
-
OPENSat, Nov 71:00 pm - 2:00 pm
Description
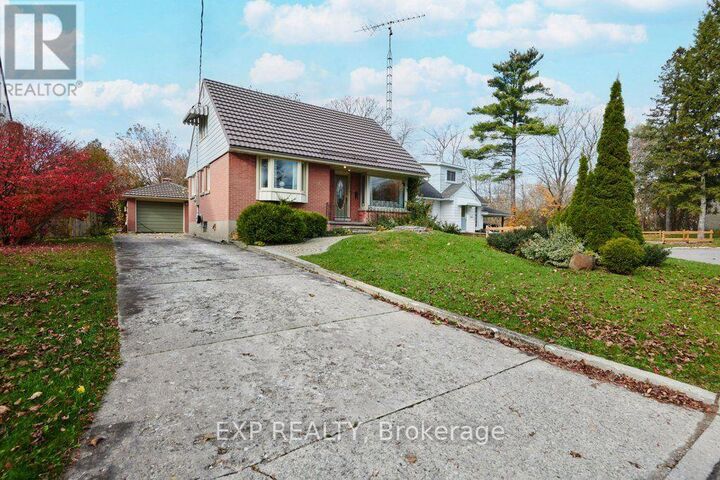
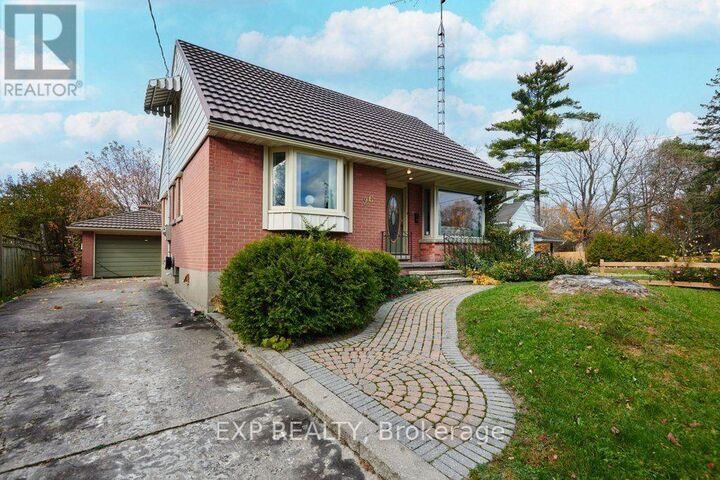
Welcome home to this beautifully maintained 1.5-storey gem located in a lovely, sought-after neighborhood. The main level offers a seamless flow, featuring a bright living room centered around a cozy gas fireplace, opening directly into the formal dining room. From there, step into a 4-season sunroom-the perfect spot to relax year-round. The classic kitchen boasts oak cabinetry and offers direct access to a covered back porch, an inviting backyard, and a convenient gas BBQ hook-up. A main-floor 4 piece bathroom plus a primary bedroom adds incredible flexibility and is currently utilized as a den. Upstairs, you will find two graciously sized bedrooms. The fully finished lower level adds excellent living space with a large recreation room anchored by a free-standing gas stove, a full 4-piece bathroom, a dedicated laundry area, and abundant storage. Outdoors, the property features a large driveway with parking for 3 vehicles, a single detached garage, and a durable steel roof. Complete with natural gas heat and central air conditioning, this home is completely move-in ready. (id:41440)
MLS®:
X14151670
X14151670
Taxes
$3,416(2025)
$3,416(2025)
Type
Single-Family Home
Single-Family Home
County
Leeds and Grenville United Counties
Leeds and Grenville United Counties
Listed By
Brenda McConnell, eXp Realty
Source
CREA
Last checked Nov 5 2026 at 10:50 PM GMT+0000
CREA
Last checked Nov 5 2026 at 10:50 PM GMT+0000
Bathroom Details
- Full Bathrooms: 2
Interior Features
- Washer
- Refrigerator
- Dishwasher
- Stove
- Dryer
- Window Coverings
- All
- Hood Fan
Property Features
- Fireplace: Total: 2
- Foundation: Concrete
Heating and Cooling
- Forced Air
- Natural Gas
- Central Air Conditioning
Basement Information
- Partially Finished
- N/a
Exterior Features
- Vinyl Siding
- Brick
Utility Information
- Sewer: Sanitary Sewer
Parking
- Total: 4
- Garage
- Detached Garage
Stories
- 2
Location
Disclaimer: The trademarks REALTOR®, REALTORS®, and the REALTOR® logo are controlled
by The Canadian Real Estate Association (CREA) and identify real estate professionals who are members of CREA. Listing Data Last Updated: 11/5/26 14:50
The trademarks REALTOR®, REALTORS®, and the REALTOR® logo are controlledby The Canadian Real Estate Association (CREA) and identify real estate professionals who are members of CREA. Listing Data Last Updated: 11/5/26 14:50

