

Listing Courtesy of: ITSO / Listed By: Engel & Völkers Toronto Central
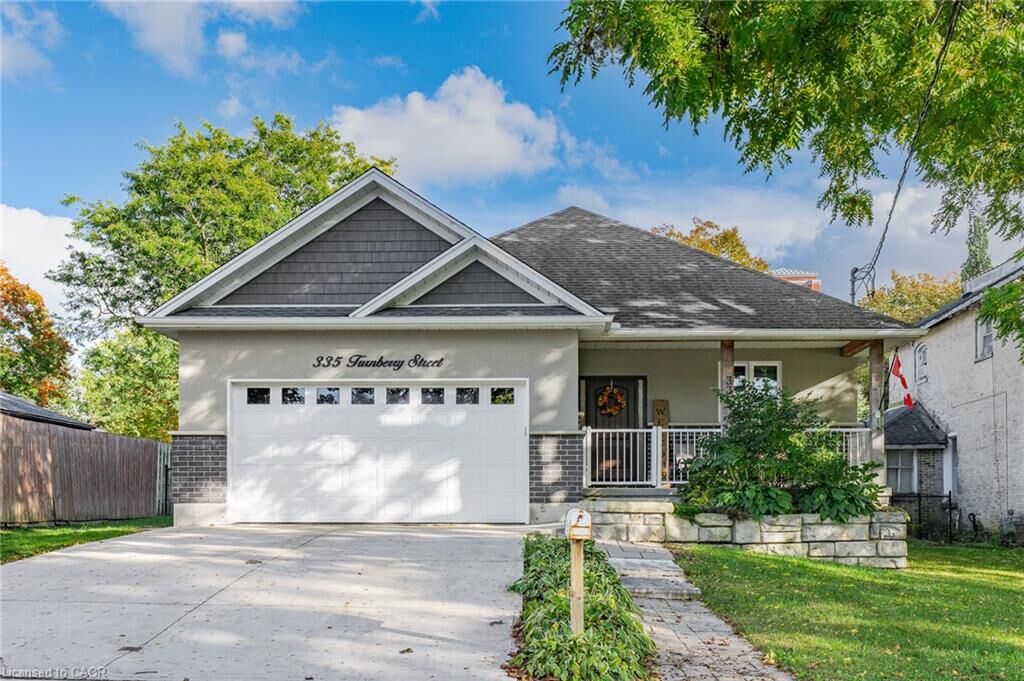
335 Turnberry Street Brussels, ON N0G 1H0
Active (0 Days)
$639,900 (CAD)
Description
MLS®:
40867846
40867846
Taxes
$4,307
$4,307
Type
Single-Family Home
Single-Family Home
Year Built
2019
2019
Style
Bungalow
Bungalow
County
Huron County
Huron County
Listed By
Dennis Mehravar, Engel & Völkers Toronto Central
Source
ITSO
Last checked Oct 7 2026 at 2:45 AM GMT+0000
ITSO
Last checked Oct 7 2026 at 2:45 AM GMT+0000
Bathroom Details
- Full Bathrooms: 2
Interior Features
- Built-In Appliances
- Water Heater Owned
- Auto Garage Door Remote(s)
- Water Softener
- Water Purifier
- Air Exchanger
- Rough-In Bath
- Dishwasher
- Dryer
- Range Hood
- Refrigerator
- Stove
- Washer
- Hot Water Tank Owned
- Laundry: Main Level
- Laundry: Laundry Room
Lot Information
- Rectangular
- Near Golf Course
- Park
- Rec./Community Centre
- Schools
- Urban
- Shopping Nearby
- Landscaped
- Playground Nearby
- Trails
- City Lot
- Library
- Ravine
Property Features
- Foundation: Poured Concrete
Heating and Cooling
- Forced Air
- Natural Gas
- None
Basement Information
- Full
- Unfinished
- Sump Pump
Exterior Features
- Roof: Asphalt Shing
Utility Information
- Sewer: Sewer (Municipal)
School Information
- Elementary School: North Woods Ethel or Sacred Heart Wingham
- High School: Fe Madil , Wingham
Garage
- Attached Garage
Parking
- Attached Garage
- Concrete
- Garage Door Opener
- Total: 6
Stories
- 1
Living Area
- 1,731 sqft
Location
Disclaimer: Listing content protected by copyright and licensed by Information Technology Systems Ontario: Data last updated: 10/6/26 19:45


The main floor offers three generous bedrooms and two full bathrooms, including a spacious primary suite with a private ensuite featuring a walk-in shower. main floor laundry room. The unfinished lower level boasts 8' ceilings, 4 large windows and a rough-in for an additional bathroom, offering excellent potential for future living space, recreation or additional bedrooms.
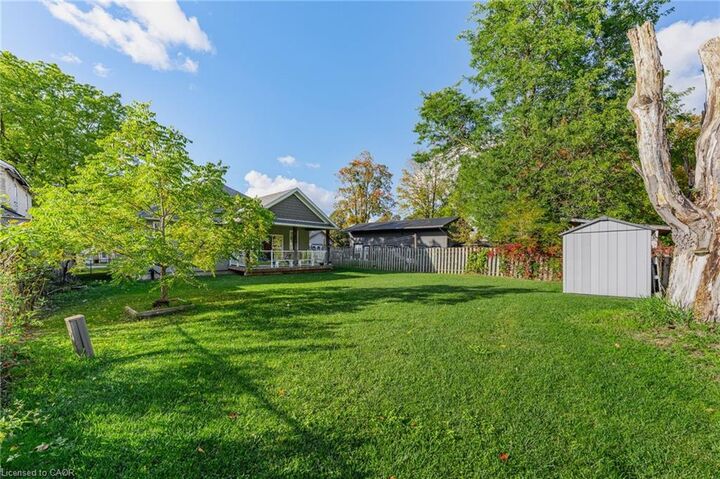
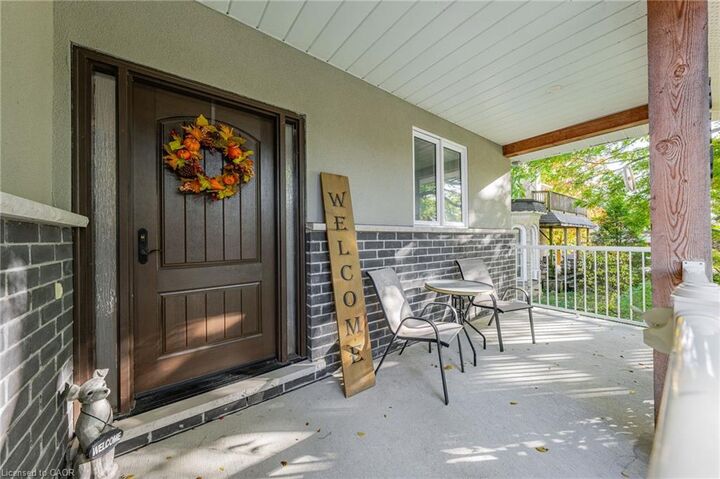
Outside, enjoy a welcoming covered front porch, a mature and private backyard, and a concrete driveway with parking for up to four vehicles in addition to the double-car garage. A rare combination of modern construction, generous proportions, natural light and a premium lot in the heart of Brussels.