

Listing Courtesy of: ITSO / Listed By: Royal Lepage Brant Realty
149 King Street Burford, ON N0E 1A0
Active (1 Days)
$849,900 (CAD)

Description
MLS®:
40860426
40860426
Taxes
$4,017
$4,017
Lot Size
0.5 acres
0.5 acres
Type
Single-Family Home
Single-Family Home
Year Built
1994
1994
Style
Traditional
Traditional
County
Brant County
Brant County
Listed By
Jon Alonzo, Royal Lepage Brant Realty
Source
ITSO
Last checked Sep 29 2026 at 8:08 AM GMT+0000
ITSO
Last checked Sep 29 2026 at 8:08 AM GMT+0000
Bathroom Details
- Full Bathrooms: 2
- Half Bathroom: 1
Interior Features
- Auto Garage Door Remote(s)
- Dryer
- Refrigerator
- Stove
- Washer
Lot Information
- Schools
- Urban
- Playground Nearby
- Library
Property Features
- Fireplace: Gas
- Fireplace: 2
Heating and Cooling
- Fireplace-Gas
- Central Air
Basement Information
- Full
- Finished
Exterior Features
- Roof: Metal
Utility Information
- Sewer: Septic Tank
Garage
- Garage
Parking
- Detached Garage
- Total: 6
Stories
- 2
Living Area
- 2,371 sqft
Location
Disclaimer: Listing content protected by copyright and licensed by Information Technology Systems Ontario: Data last updated: 9/29/26 01:08


The main living room immediately stands out with impressive 10-foot ceilings and a natural gas fireplace, creating a warm, open space for everyday living and entertaining. The home offers 4 bedrooms, 2.5 bathrooms, generous principal rooms and additional finished living space in the lower level.
Outside, the property really separates itself. The mature, park-like backyard provides plenty of room to relax, entertain and enjoy the outdoors, while the massive 25' x 22' rear deck gives you an incredible space for summer dinners, gatherings and quiet evenings at home.
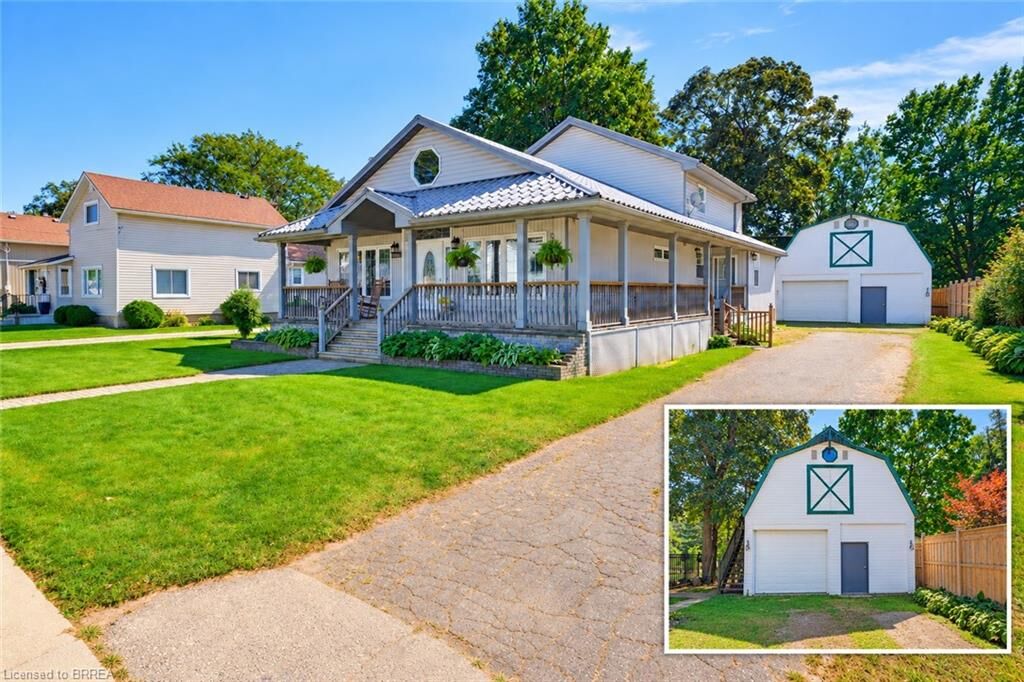
For anyone looking for serious garage space, this one delivers. The oversized detached garage measures approximately 38'9 x 21'2 and features a natural gas furnace, hydro with 60-amp service and additional loft/storage space above. Whether you need room for vehicles, a workshop, hobbies or extra storage, this is a major asset.
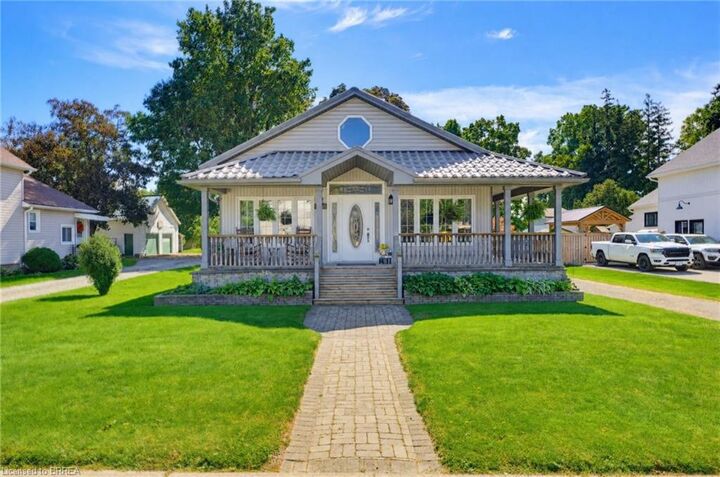
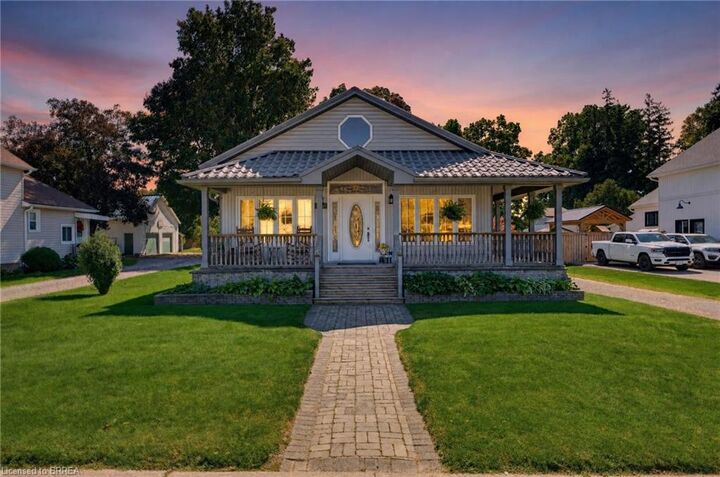
A full covered front veranda adds classic farmhouse-inspired charm and gives the home a welcoming street presence.
Located close to Burford District Elementary School and Blessed Sacrament School, along with local shops, restaurants, parks, recreation facilities, the library and everyday village amenities.
149 King Street combines character, a standout backyard, exceptional garage space and a central Burford location in one property.