

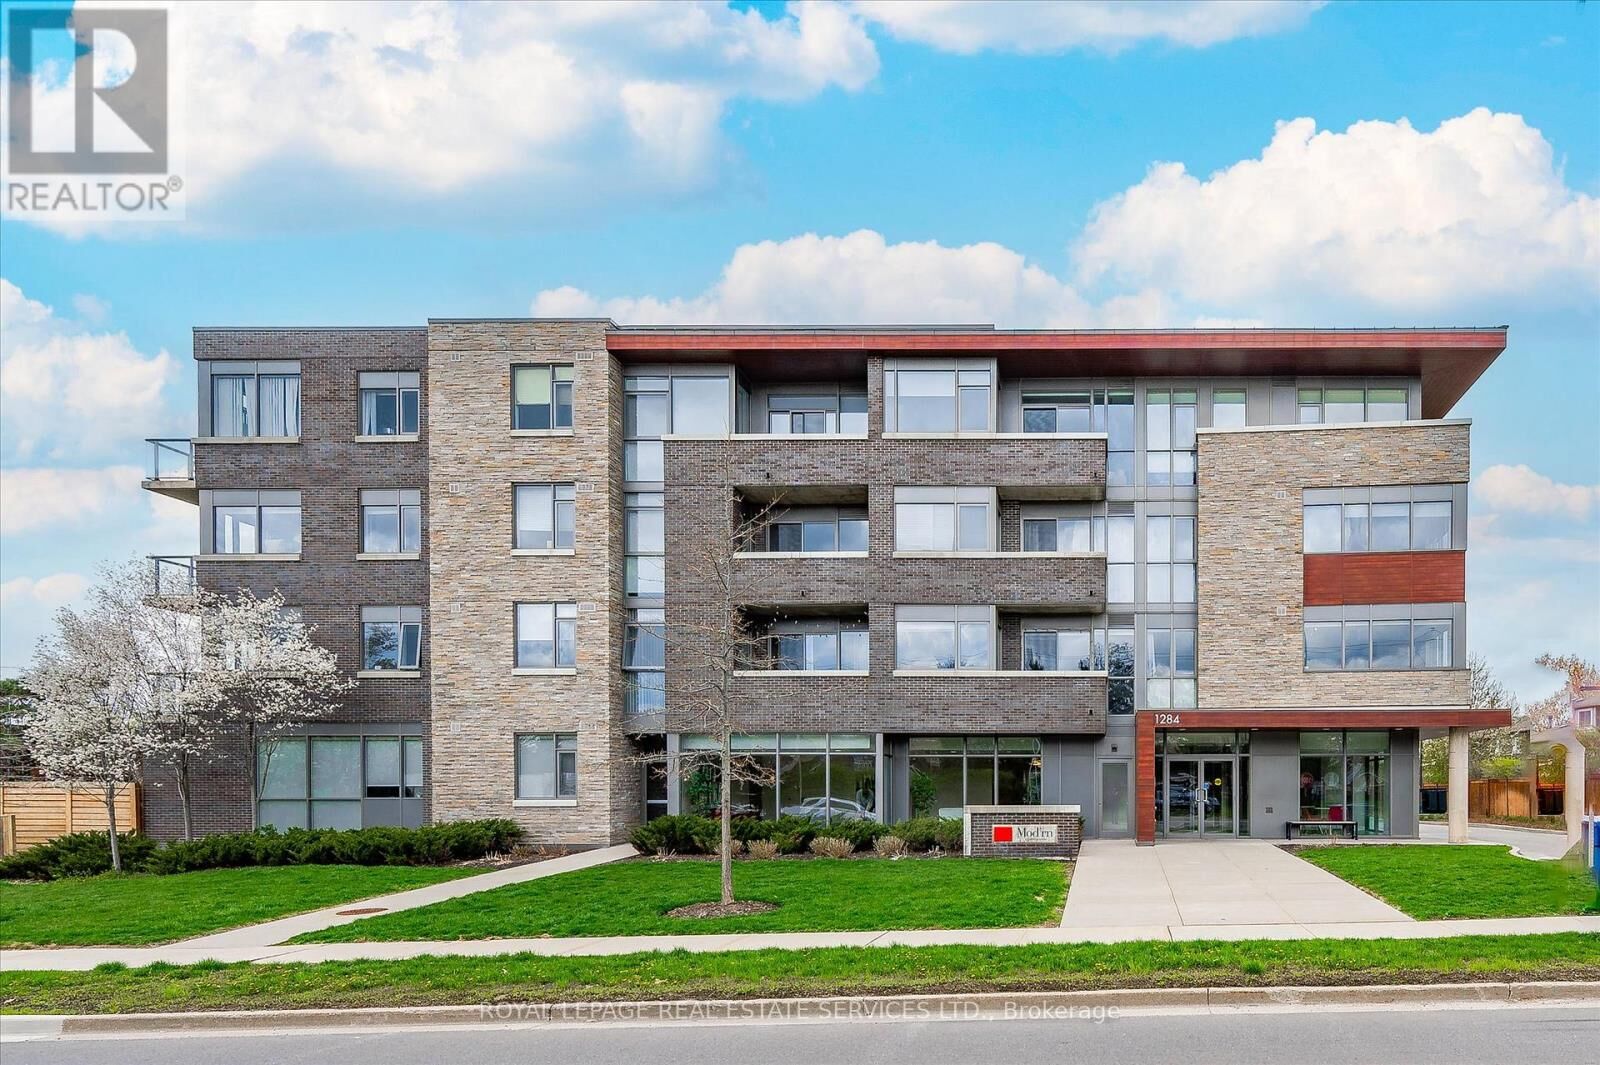
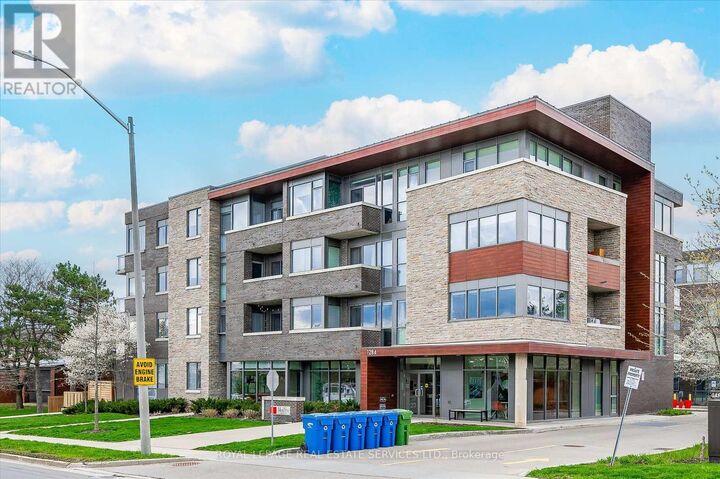
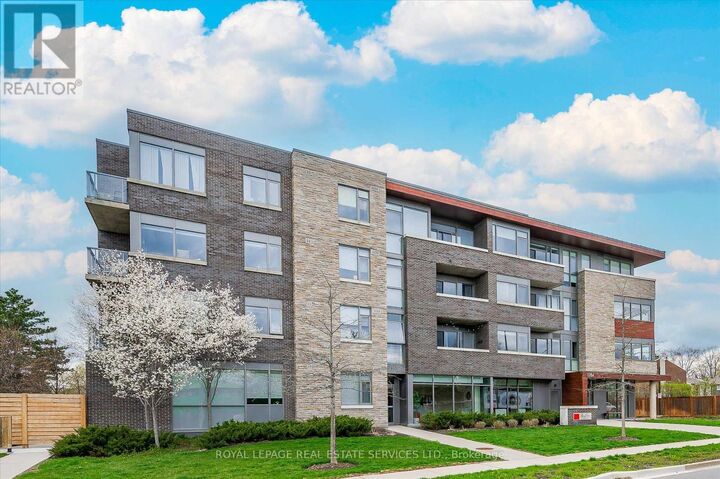
Listing Courtesy of:  CREA / Royal Lepage Real Estate Services Ltd.
 CREA / Royal Lepage Real Estate Services Ltd.
 1284 Guelph Line 111 Burlington (Mountainside), ON L7P 0T9
Active
$2,400 (CAD)
MLS®:
W13200958
W13200958
Type
Condo
Condo
County
Regional Municipality of Halton
Regional Municipality of Halton
Listed By
Dan Cooper, Royal Lepage Real Estate Services Ltd.
Source
CREA
Last checked May 27 2026 at 9:59 PM GMT+0000
CREA
Last checked May 27 2026 at 9:59 PM GMT+0000
Bathroom Details
- Full Bathroom: 1
Interior Features
- Washer
- Refrigerator
- Dishwasher
- Microwave
- Dryer
- Window Coverings
- Oven
- Cooktop
- Oven - Built-In
- Freezer
- Garage Door Opener Remote(s)
Lot Information
- In Suite Laundry
Heating and Cooling
- Forced Air
- Natural Gas
- Central Air Conditioning
Exterior Features
- Brick
- Stone
Parking
- Total: 2
- Underground
- Garage
- Inside Entry
Location
Disclaimer: The trademarks REALTOR®, REALTORS®, and the REALTOR® logo are controlled
by The Canadian Real Estate Association (CREA) and identify real estate professionals who are members of CREA. Listing Data Last Updated: 5/27/26 14:59
The trademarks REALTOR®, REALTORS®, and the REALTOR® logo are controlledby The Canadian Real Estate Association (CREA) and identify real estate professionals who are members of CREA. Listing Data Last Updated: 5/27/26 14:59


Description