

Listing Courtesy of:  CREA / Listed By: Royal Lepage Burloak Real Estate Services
 CREA / Listed By: Royal Lepage Burloak Real Estate Services
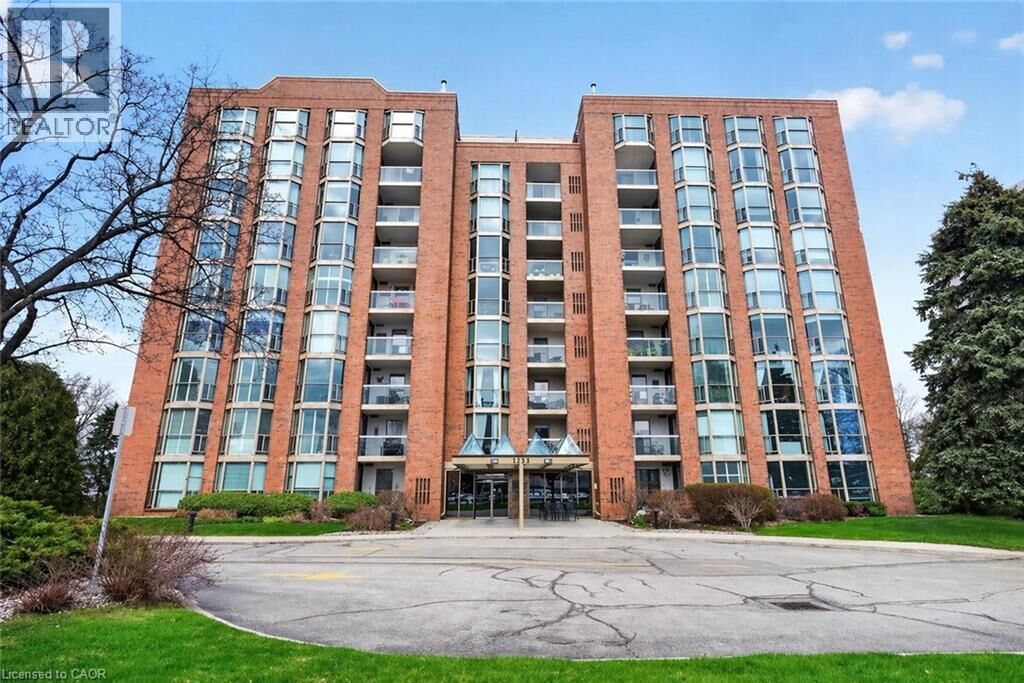
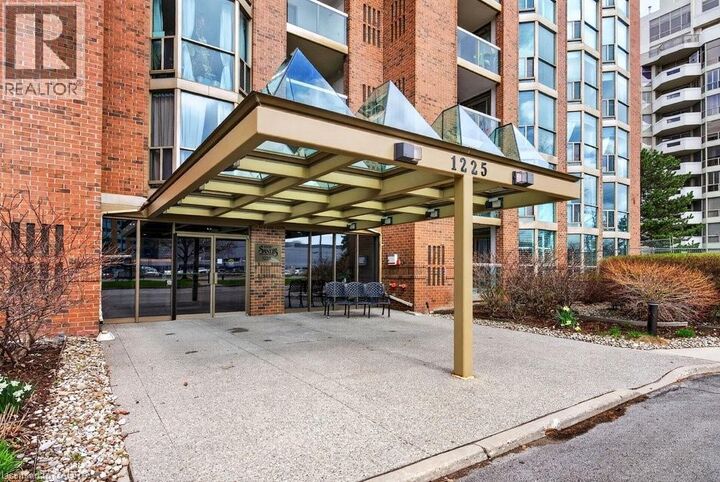
 1225 North Shore Boulevard East 710 Burlington, ON L7S 1Z6
Active
$495,000 (CAD)
MLS®:
40861698
40861698
Taxes
$3,361
$3,361
Type
Condo
Condo
Year Built
1987
1987
Style
Other
Other
Views
Lake View
Lake View
County
Regional Municipality of Halton
Regional Municipality of Halton
Listed By
Matt Maguire, Royal Lepage Burloak Real Estate Services
Source
CREA
Last checked Sep 10 2026 at 2:24 AM GMT+0000
CREA
Last checked Sep 10 2026 at 2:24 AM GMT+0000
Bathroom Details
- Full Bathrooms: 2
Interior Features
- Washer
- Refrigerator
- Dishwasher
- Stove
- Dryer
- Window Coverings
Subdivision
- 311 - Maple
Lot Information
- Southern Exposure
- Balcony
- No Pet Home
Heating and Cooling
- Forced Air
- Central Air Conditioning
Pool Information
- Inground Pool
Condo Information
- Fees: $870/Monthly
Exterior Features
- Brick
Utility Information
- Sewer: Municipal Sewage System
Parking
- Total: 1
- Underground
- None
Stories
- 1
Living Area
- 1,240 sqft
Location
Disclaimer: The trademarks REALTOR®, REALTORS®, and the REALTOR® logo are controlled
by The Canadian Real Estate Association (CREA) and identify real estate professionals who are members of CREA. Listing Data Last Updated: 9/9/26 19:24
The trademarks REALTOR®, REALTORS®, and the REALTOR® logo are controlledby The Canadian Real Estate Association (CREA) and identify real estate professionals who are members of CREA. Listing Data Last Updated: 9/9/26 19:24


Description