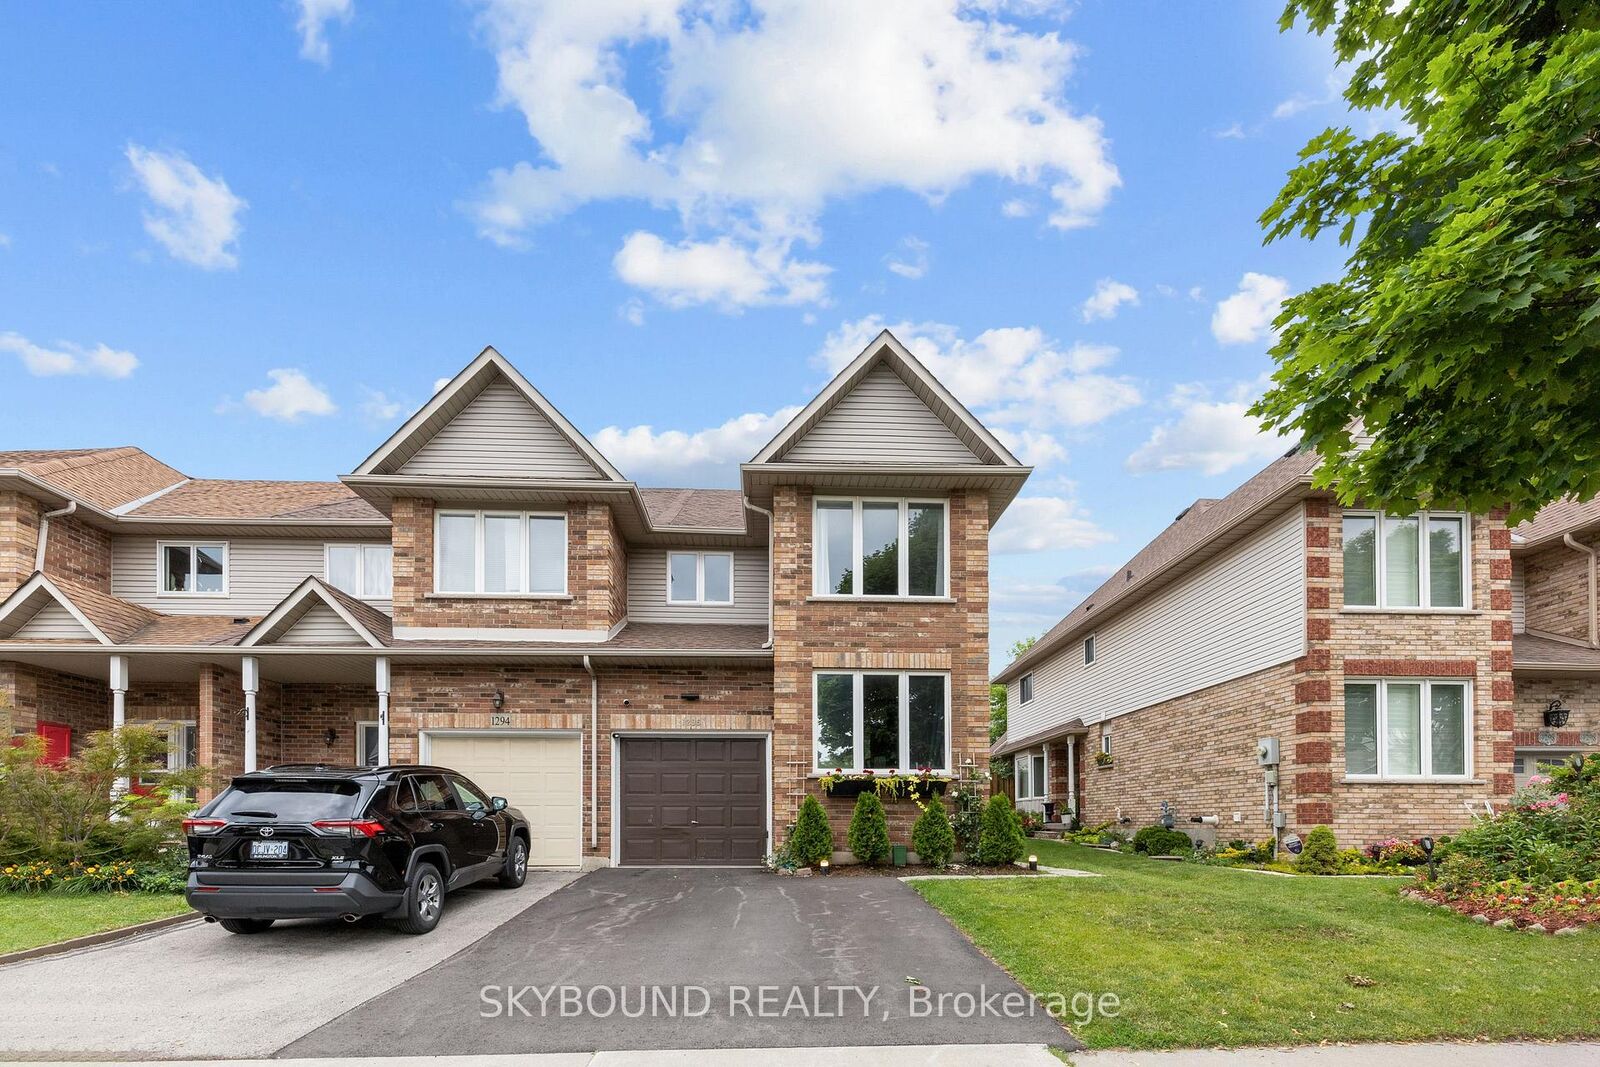
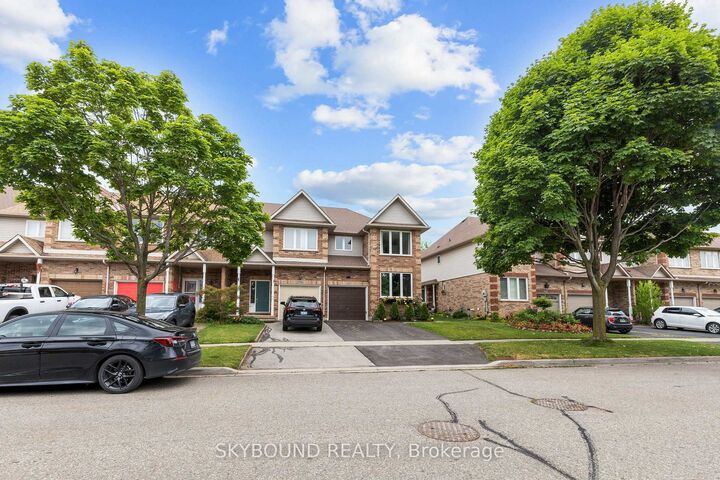
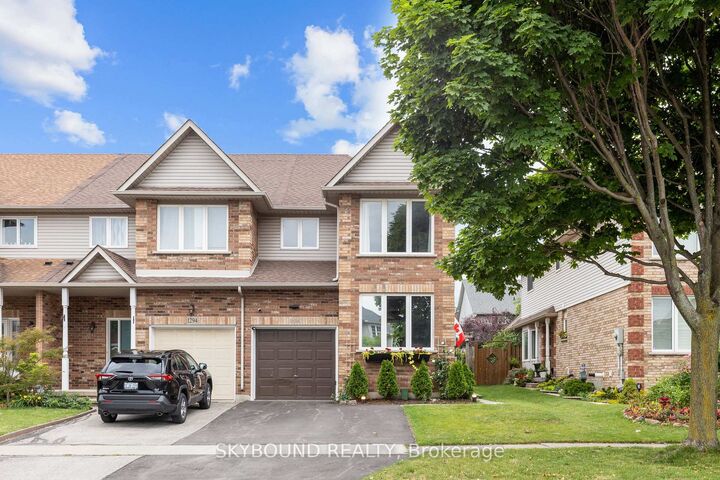
1296 Blanshard Drive Burlington, ON L7M 4S3
Listing Courtesy of: PropTX - IDX / Listed By: Skybound Realty

  1296 Blanshard Drive Burlington, ON L7M 4S3

Active
$3,595 (CAD)
5
BED
4
BATH
1500-2000
SQFT

Description

Welcome to 1296 Blanshard Drive, located in Burlington's most sought after Tansley Woods community! This 4+1 bedroom, 4 bath townhouse is perfectly situated on a school route within one of the city's top-rated school districts. The neighborhood is vibrant, multicultural, and families with children of all ages. Steps away are two major parks. Tansley Woods Park offers soccer fields, pickleball courts, a softball diamond and connects via a scenic path to the Tansley Woods Community Centre, which features a full aquatic complex (lap pool, teaching pool, slide), gymnasium, library and party rooms. Lansdowne Park, fully rebuilt in 2024, features a splash pad, football field, running and biking tracks, and outdoor fitness equipment perfect for active families. Commuters will love the quick access to Walkers Line, Upper Middle, Mainway, Hwy 403, Hwy 407, and Dundas (Hwy 5). The main floor offers an open-concept kitchen, dining, and living area, plus a flexible bedroom and 2-piece powder room. Cherry hardwood on the main floor, and tile in the kitchen and entryway. Upstairs are three well-sized bedrooms and two full bathrooms, including a 4-piece ensuite in the primary. The finished basement features a large studio-style space with a 4-piece bath and a big laundry room with wall-to-wall cabinetry. Recent upgrades include 2024 vinyl flooring on the upper and lower levels. Built-in wardrobes provide excellent storage throughout. The primary bedroom includes a cozy office nook ideal for working from home. A turn-key home in a prime family-friendly location!

MLS®:
W13706340
Type
Rental
Style
2-Storey
County
Regional Municipality of Halton
Community
Tansley

Listed By

Skybound Realty
Source
PropTX - IDX
Last checked Aug 25 2026 at 2:18 AM GMT+0000
Bathroom Details
Interior Features
  • Sump Pump
  • Water Heater
  • Auto Garage Door Remote
  • Carpet Free
  • Storage
  • Upgraded Insulation
Property Features
  • Foundation: Poured Concrete
Heating and Cooling
  • Forced Air
  • Central Air
Basement Information
  • Finished
Pool Information
  • None
Exterior Features
  • Brick
  • Vinyl Siding
  • Roof: Asphalt Shingle
Utility Information
  • Sewer: Sewer
  • Fuel: Gas
  • Energy: Energy Certificate: No
Garage
  • Attached
Parking
  • Private
Stories
  • 2
Location
   
Calculate drive times to this property
 
Powered by INRIX® Drive Time

Powered by Walk Score®
Disclaimer: Copyright 2026 Toronto IDX. All rights reserved. This information is deemed reliable, but not guaranteed. The information being provided is for consumers’ personal, non-commercial use and may not be used for any purpose other than to identify prospective properties consumers may be interested in purchasing. Data last updated 8/24/26 19:18

