1376 National Common Burlington, ON L7P 0V6
Listing Courtesy of: PropTX - IDX / Listed By: Re/Max Aboutowne Realty Corp.

  1376 National Common Burlington, ON L7P 0V6

Active
$3,250 (CAD)
3
BED
3
BATH
1500-2000
SQFT

Description

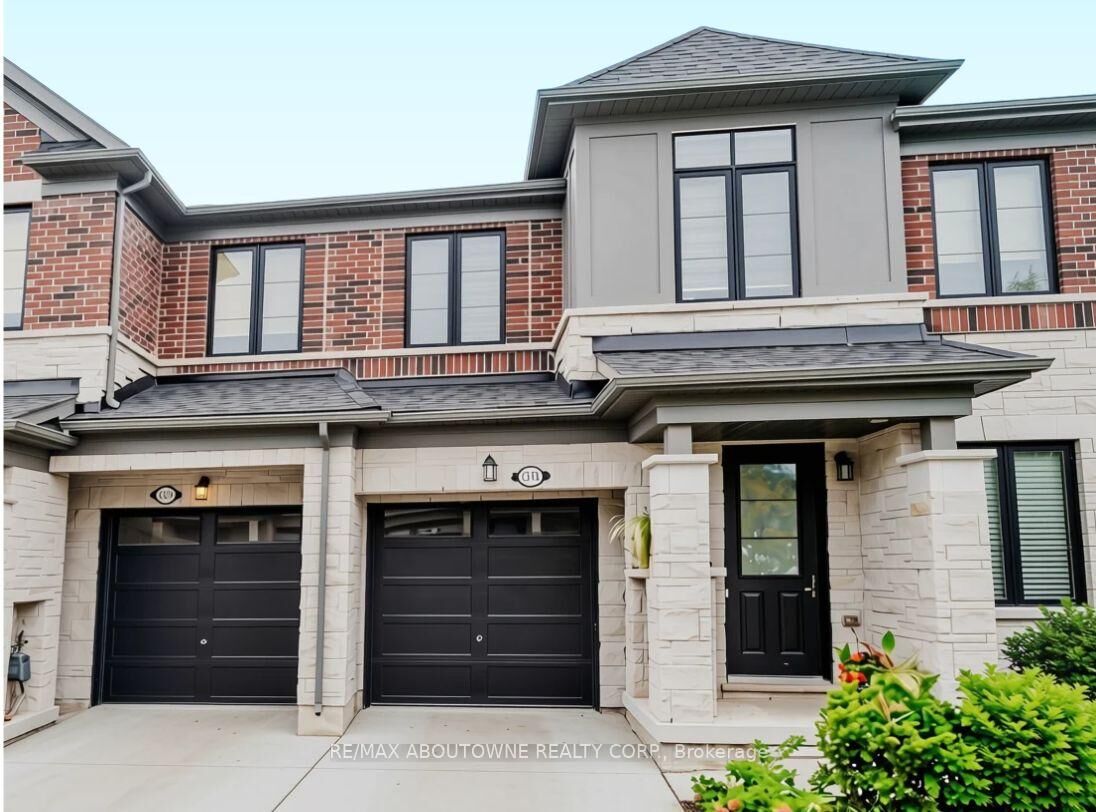
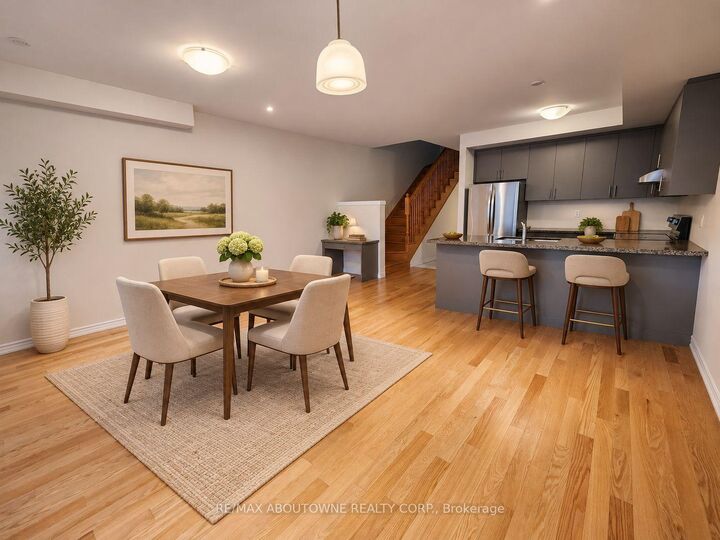
Discover exceptional luxury leasing in Burlington's prestigious Tyandaga community with this stunning, two-year-old, 3-bedroom, 2.5-bathroom townhome. Perfectly tailored for modern living, the bright, open-concept main level shines with premium hardwood flooring, pot lighting, and a seamless flow into an upgraded chef's kitchen. This culinary space boasts a spacious breakfast peninsula, stainless steel appliances, extended upper cabinetry, and a highly practical built-in desk center, all opening to an inviting great room and dining area with a direct walkout to the backyard. A beautifully crafted solid oak staircase leads to the upper level, offering the ultimate in everyday convenience with a dedicated laundry room alongside a generous primary suite that features a walk-in closet and a spa-inspired 4-piece ensuite with a freestanding soaking tub and a sleek glass shower. Complete with an unfinished basement for ample storage, this meticulously upgraded home is ideally located steps from schools, parks, scenic trails, and local shopping, while providing effortless access to nearby golf courses, major commuter highways, and vibrant downtown Burlington. Some photos have been virtually staged.

MLS®:
W14163814
Type
Rental
Style
2-Storey
County
Regional Municipality of Halton
Community
Tyandaga

Listed By

Re/Max Aboutowne Realty Corp.
Source
PropTX - IDX
Last checked Nov 9 2026 at 10:17 PM GMT+0000
Bathroom Details
Interior Features
  • None
Property Features
  • Foundation: Concrete Block
Heating and Cooling
  • Forced Air
  • Central Air
Basement Information
  • Full
  • Unfinished
Pool Information
  • None
Exterior Features
  • Brick
  • Roof: Asphalt Shingle
Utility Information
  • Sewer: Sewer
  • Fuel: Gas
  • Energy: Energy Certificate: No
Garage
  • Attached
Parking
  • Private
Stories
  • 2
Location
   
Calculate drive times to this property
 
Powered by INRIX® Drive Time

Powered by Walk Score®
Disclaimer: Copyright 2026 Toronto IDX. All rights reserved. This information is deemed reliable, but not guaranteed. The information being provided is for consumers’ personal, non-commercial use and may not be used for any purpose other than to identify prospective properties consumers may be interested in purchasing. Data last updated 11/9/26 14:17

