1406 Almonte Drive Burlington, ON L7P 0V8
Listing Courtesy of: PropTX - IDX / Listed By: Cv Real Estate

  1406 Almonte Drive Burlington, ON L7P 0V8

Active
$3,800 (CAD)
3
BED
4
BATH
1500-2000
SQFT

Description

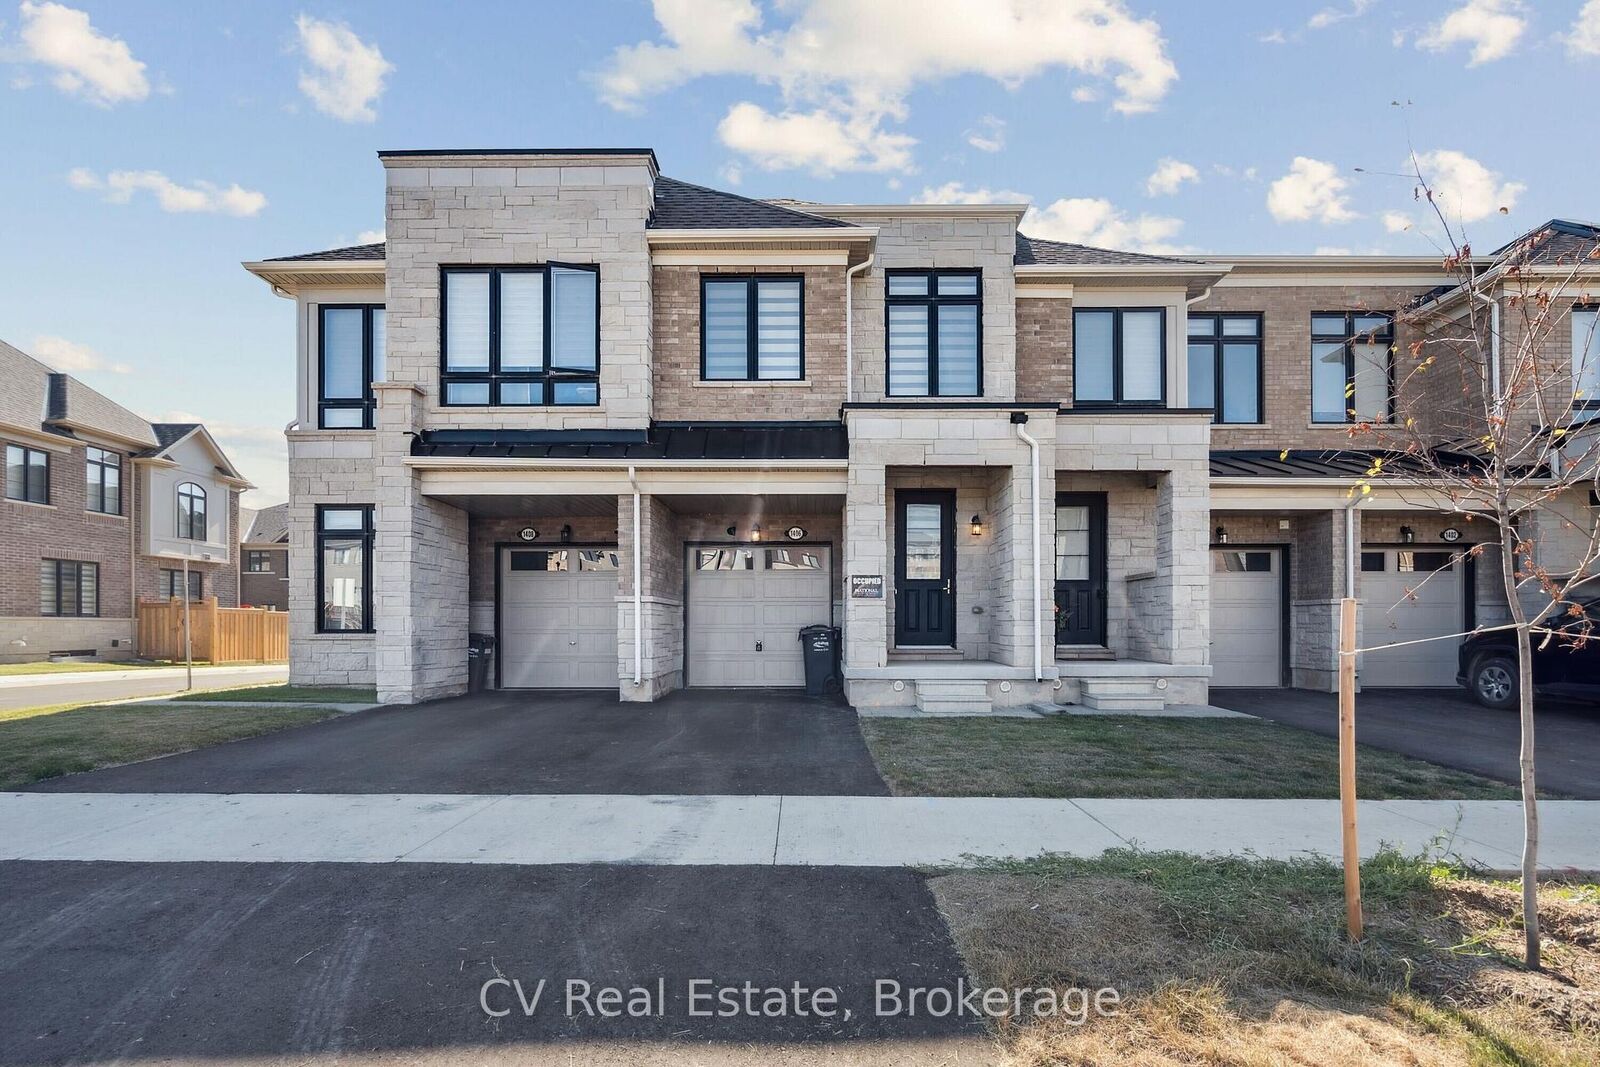
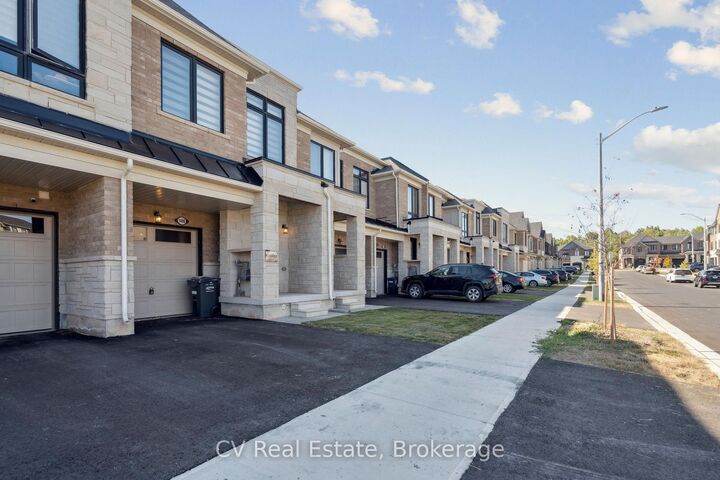
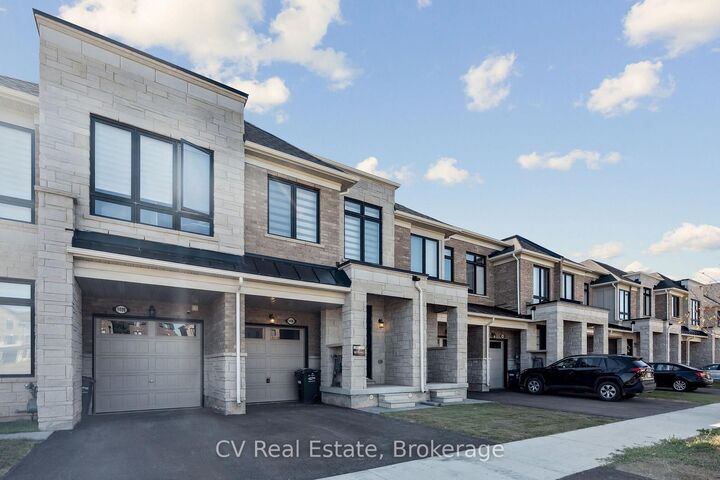
Over 100K in Luxury Upgrades Including Finished Basement* Pristinely Maintained and Fresh Townhouse in Tyandaga Heights, Burlington! This beautifully built home offers over 2,300 sq. ft. of modern living with 3 bedrooms, 3.5 bathrooms, and thoughtful upgrades throughout. Step inside to soaring 9-foot ceilings, hardwood flooring on the main level, and large windows that fill the home with natural light. The open-concept kitchen is both stylish and practical, featuring quartz countertops, an oversized island, extended cabinetry, upgraded stainless steel appliances, and custom blinds on every window. The spacious Great Room and Dining Area create an inviting space for family life or entertaining friends. Upstairs, a wood staircase with iron spindles leads to a serene primary suite with two walk-in closets and a spa-inspired ensuite, complete with a soaker tub, glass shower, and double vanity. Two additional bedrooms, a bright loft/home office, a full bath, and the convenience of upper-level laundry complete this floor. The finished basement expands your living space with a massive rec room and a 3- piece bathroom perfect for a home gym, playroom, or media area. The home also offers an attached garage with inside entry, plus room for two more cars in the driveway. Set in a family-friendly neighbourhood, you're just steps from schools, parks, trails, shopping, recreation centres, and Tyandaga Golf Course, with quick access to highways and downtown Burlington. This is a rare opportunity to lease a modern, move-in ready home in one of Burlington's most desirable communities.

MLS®:
W13661112
Type
Rental
Style
2-Storey
County
Regional Municipality of Halton
Community
Tyandaga

Listed By

Cv Real Estate
Source
PropTX - IDX
Last checked Aug 12 2026 at 5:00 AM GMT+0000
Bathroom Details
Interior Features
  • Water Heater
  • Carpet Free
Property Features
  • Foundation: Poured Concrete
Heating and Cooling
  • Forced Air
  • Central Air
Basement Information
  • Finished
Pool Information
  • None
Exterior Features
  • Brick
  • Stone
  • Roof: Asphalt Shingle
Utility Information
  • Sewer: Sewer
  • Fuel: Gas
  • Energy: Energy Certificate: No
Garage
  • Attached
Parking
  • Private
Stories
  • 2
Location
   
Calculate drive times to this property
 
Powered by INRIX® Drive Time

Powered by Walk Score®
Disclaimer: Copyright 2026 Toronto IDX. All rights reserved. This information is deemed reliable, but not guaranteed. The information being provided is for consumers’ personal, non-commercial use and may not be used for any purpose other than to identify prospective properties consumers may be interested in purchasing. Data last updated 8/11/26 22:00

