

Listing Courtesy of: PropTX - IDX / Listed By: Sotheby's International Realty Canada
1830 Walker's Line 402 Burlington, ON L7M 4V5
Active
$529,000 (CAD)
OPEN HOUSE TIMES
-
OPENSun, Oct 252:00 pm - 4:00 pm
Description
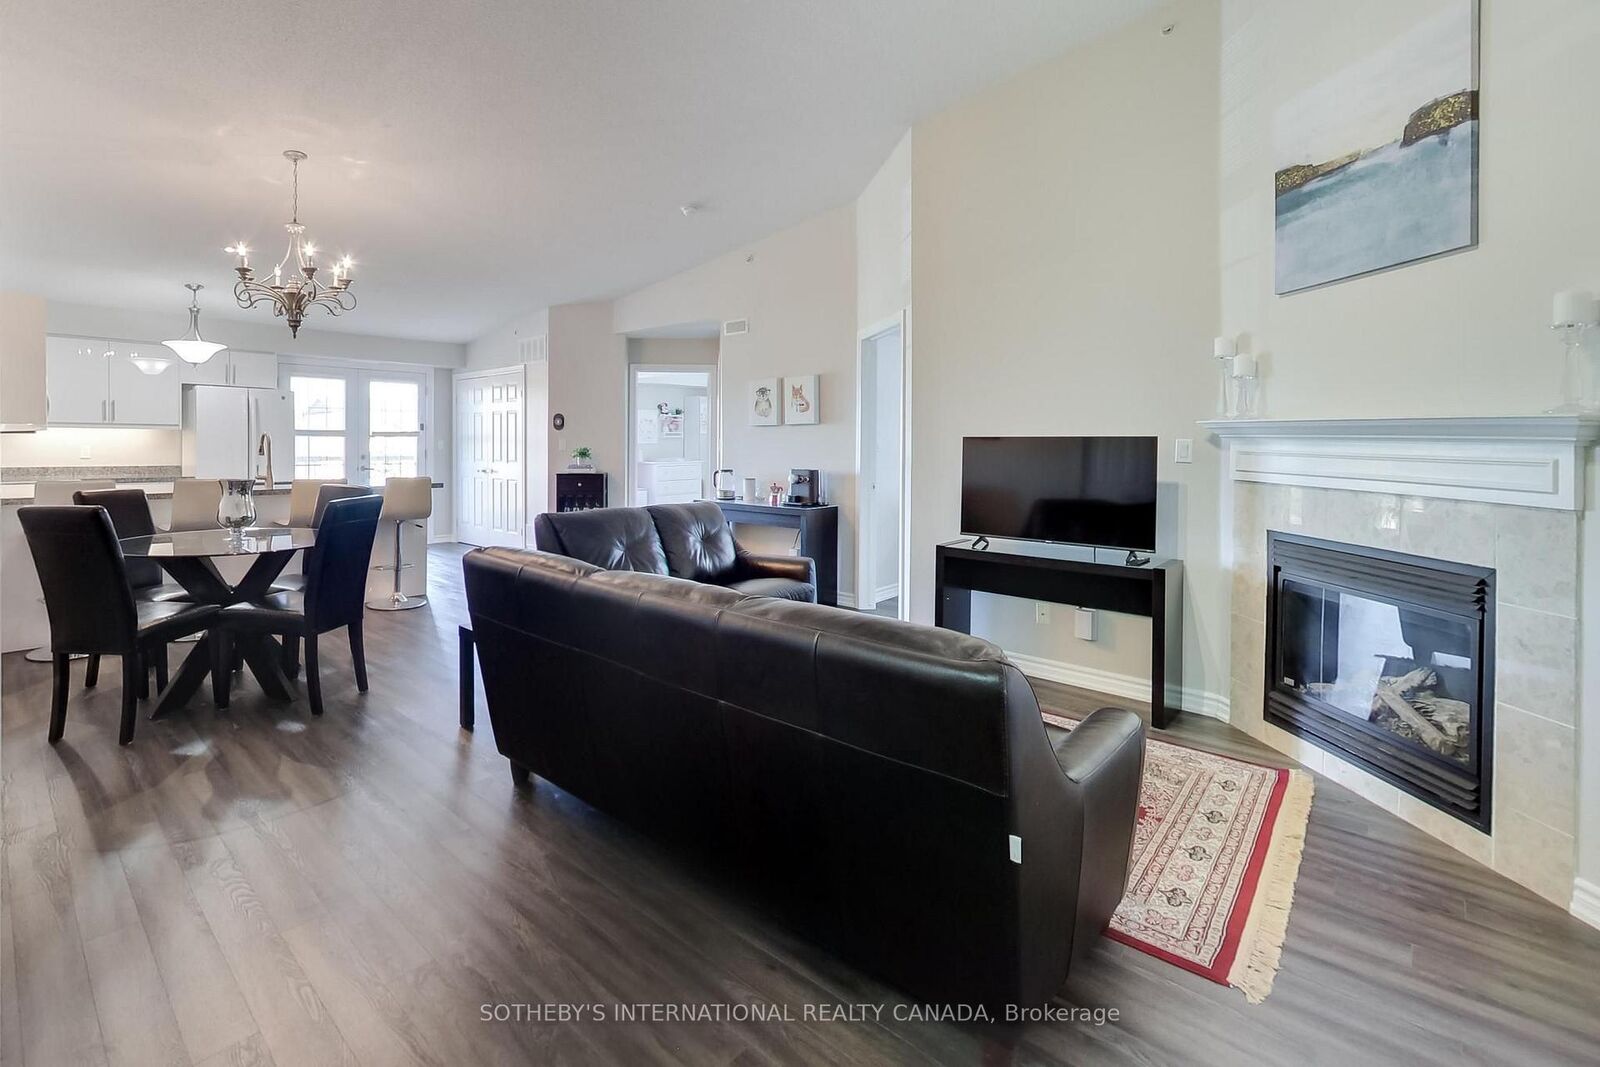
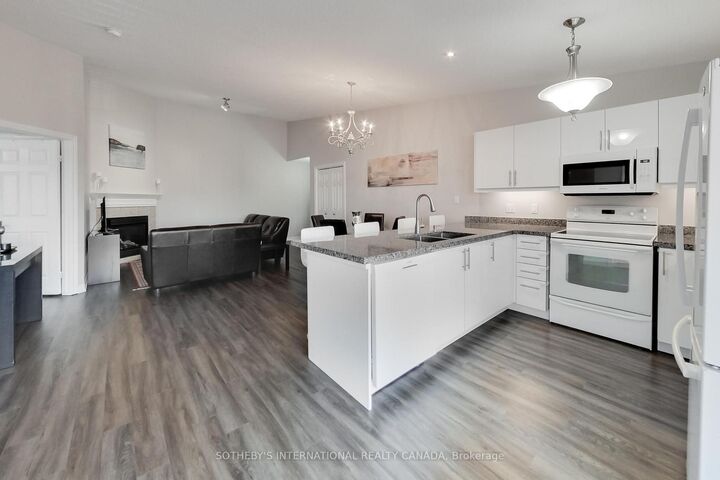
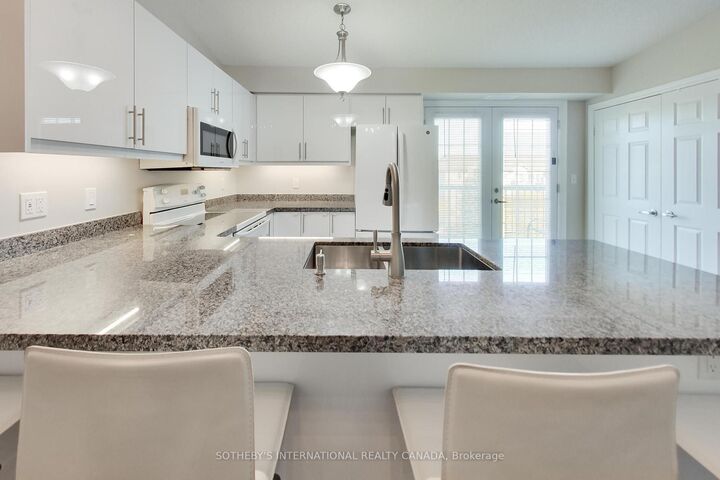
Vaulted ceilings, open southeast views and beautiful natural light set the tone for this spacious penthouse-level suite at 1830 Walker's Line. Beautifully maintained and updated, this two-bedroom, two-full-bathroom home offers over 1,000 sq. ft. of thoughtfully laid-out living space in a well-managed boutique building in Burlington. The open-concept living and dining area provides plenty of room to entertain, with a gas fireplace adding warmth and beautiful vinyl plank flooring runs throughout the suite. The updated kitchen features full-sized appliances, ample cabinetry and peninsula bar seating with beautiful granite countertops. French doors open to a sunny open balcony, extending the living space outdoors. Both bedrooms are bright and generously sized, with plenty of storage. The primary bedroom includes a four-piece ensuite with a bathtub and a separate linen closet. Storage is abundant throughout the suite and a separate storage locker and secure underground parking complete the package. Groceries, shopping, daycare and everyday amenities are close by, with convenient access to highways and Burlington Transit. Residents also enjoy a private party room, a gym and visitor parking for guests. For first-time buyers looking to enter the Burlington market, this home checks the boxes: generous square footage, two proper bedrooms, two full bathrooms, outdoor space, storage and parking. A spacious, beautifully maintained home you can settle into and grow with.
MLS®:
W14107330
W14107330
Taxes
$3,066(2026)
$3,066(2026)
Type
Condo
Condo
Style
Apartment
Apartment
Views
Clear
Clear
County
Regional Municipality of Halton
Regional Municipality of Halton
Community
Palmer
Palmer
Listed By
Sotheby's International Realty Canada
Source
PropTX - IDX
Last checked Oct 23 2026 at 4:06 AM GMT+0000
PropTX - IDX
Last checked Oct 23 2026 at 4:06 AM GMT+0000
Bathroom Details
Interior Features
- Carpet Free
- Suspended Ceilings
- Primary Bedroom - Main Floor
Property Features
- Fireplace: Natural Gas
Heating and Cooling
- Forced Air
- Central Air
Condo Information
- Fees: $600
Exterior Features
- Brick
Utility Information
- Fuel: Gas
- Energy: Energy Certificate: No
Garage
- Underground
Location
Disclaimer: Copyright 2026 Toronto IDX. All rights reserved. This information is deemed reliable, but not guaranteed. The information being provided is for consumers’ personal, non-commercial use and may not be used for any purpose other than to identify prospective properties consumers may be interested in purchasing. Data last updated 10/22/26 21:06

