

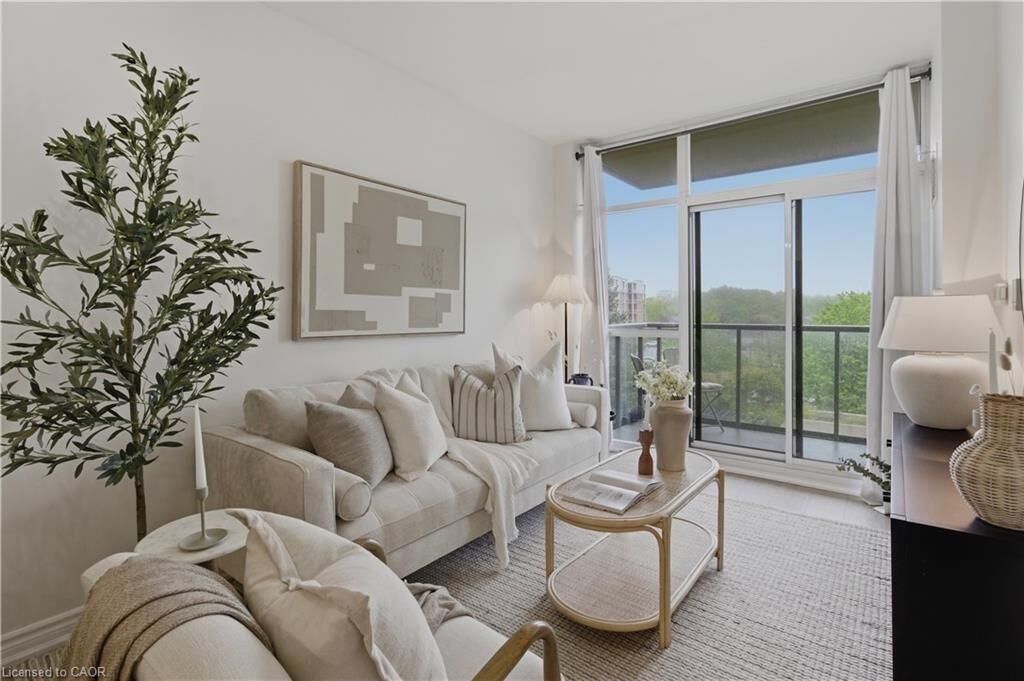
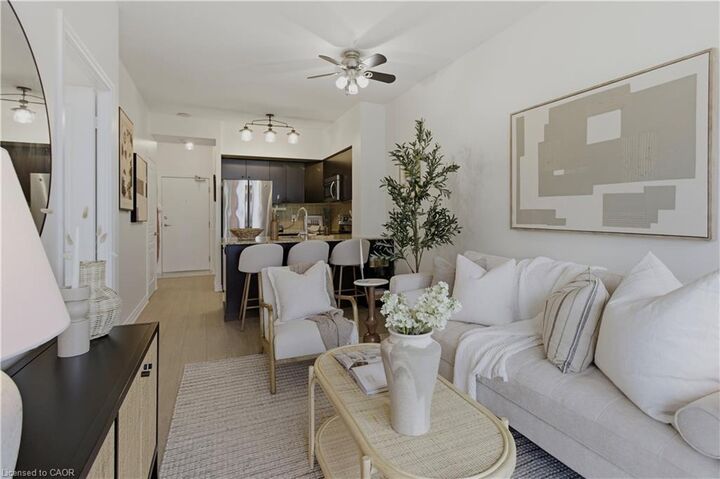
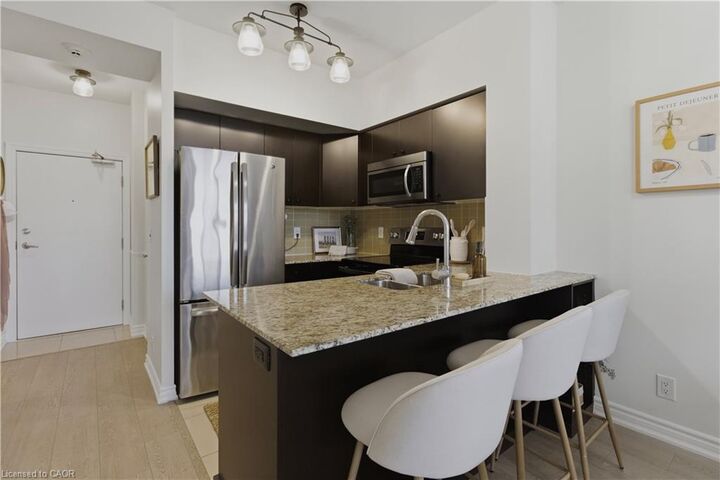
Listing Courtesy of: ITSO / Royal Lepage Burloak Real Estate Services
1940 Ironstone Drive 419 Burlington, ON L7L 0E4
Active
$429,999 (CAD)
MLS®:
40833484
40833484
Taxes
$2,623
$2,623
Type
Single-Family Home
Single-Family Home
Building Name
The Ironstone Condos
The Ironstone Condos
Style
1 Storey/Apt
1 Storey/Apt
County
Regional Municipality of Halton
Regional Municipality of Halton
Listed By
Rachel Landry, Royal Lepage Burloak Real Estate Services
Source
ITSO
Last checked May 27 2026 at 10:39 PM GMT+0000
ITSO
Last checked May 27 2026 at 10:39 PM GMT+0000
Bathroom Details
- Full Bathroom: 1
- Half Bathroom: 1
Interior Features
- Built-In Appliances
- Elevator
- Laundry: In-Suite
- Dishwasher
- Dryer
- Microwave
- Refrigerator
- Stove
- Washer
- Ceiling Fan(s)
- Windows: Window Coverings
- Built-In Microwave
Lot Information
- Park
- Rec./Community Centre
- Schools
- Urban
- Highway Access
- Major Highway
- Shopping Nearby
- Playground Nearby
- Public Transit
- Trails
- Library
Property Features
- Foundation: Poured Concrete
Heating and Cooling
- Geothermal
- Forced Air
- Central Air
Condo Information
- Fees: $578/Monthly
Exterior Features
- Roof: Flat
Utility Information
- Sewer: Sewer (Municipal)
Garage
- Garage
Parking
- Total: 1
Living Area
- 523 sqft
Location
Disclaimer: Listing content protected by copyright and licensed by Information Technology Systems Ontario: Data last updated: 5/27/26 15:39


Description