

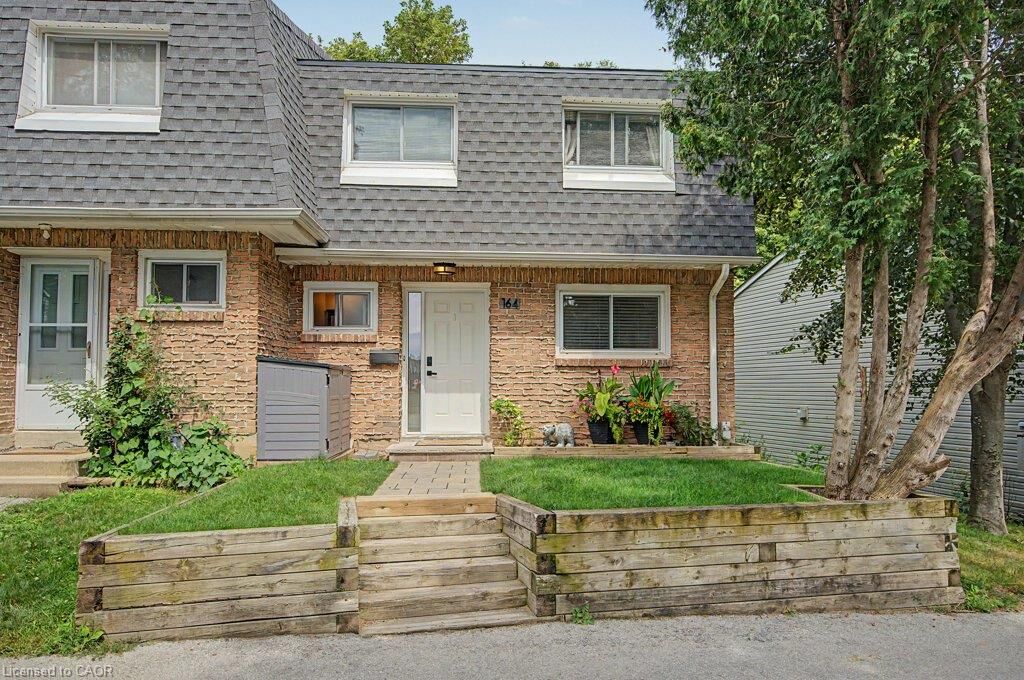
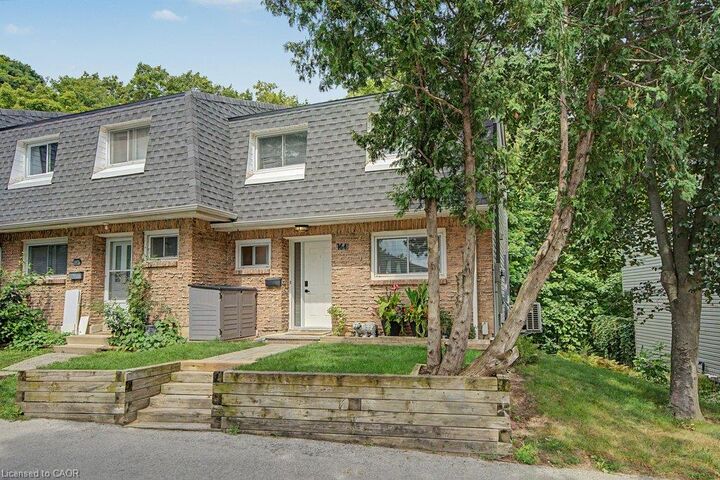
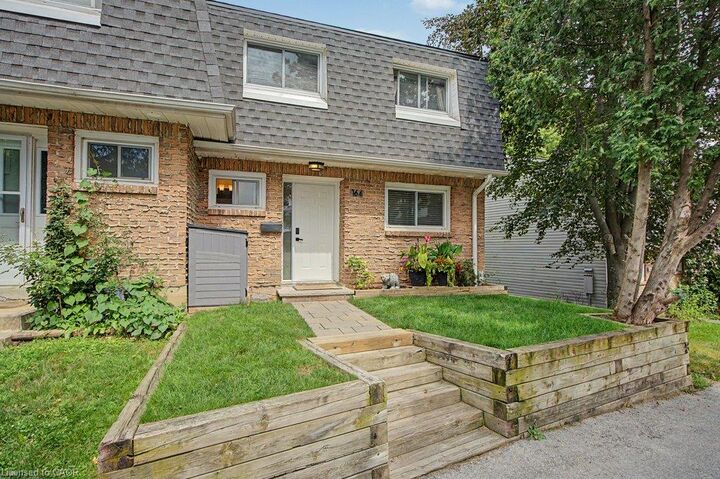
Listing Courtesy of: ITSO / Listed By: Re/Max Escarpment Realty Inc.
2050 Upper Middle Road 164 Burlington, ON L7P 3R9
Active
$559,000 (CAD)
MLS®:
40856821
40856821
Taxes
$2,588
$2,588
Type
Townhouse
Townhouse
County
Regional Municipality of Halton
Regional Municipality of Halton
Listed By
Mitch McKechnie, Re/Max Escarpment Realty Inc.
Source
ITSO
Last checked Aug 19 2026 at 7:42 PM GMT+0000
ITSO
Last checked Aug 19 2026 at 7:42 PM GMT+0000
Bathroom Details
- Full Bathroom: 1
- Half Bathroom: 1
Interior Features
- Water Heater
- Dryer
- Washer
Lot Information
- Schools
- Urban
- Major Highway
- Shopping Nearby
- Place of Worship
- Playground Nearby
- Public Transit
- Ravine
Heating and Cooling
- Heat Pump
- Baseboard
- Electric
- Ductless
Basement Information
- Full
- Partially Finished
Condo Information
- Fees: $784/Monthly
Exterior Features
- Roof: Fiberglass
Utility Information
- Sewer: Sewer (Municipal)
Garage
- Garage
Parking
- Total: 2
Stories
- 2
Living Area
- 1,322 sqft
Location
Disclaimer: Listing content protected by copyright and licensed by Information Technology Systems Ontario: Data last updated: 8/19/26 12:42


Description