2065 Appleby Line 306 Burlington, ON L7L 7H2
Listing Courtesy of: ITSO / Listed By: Re/Max Escarpment Team Logue Realty Inc.

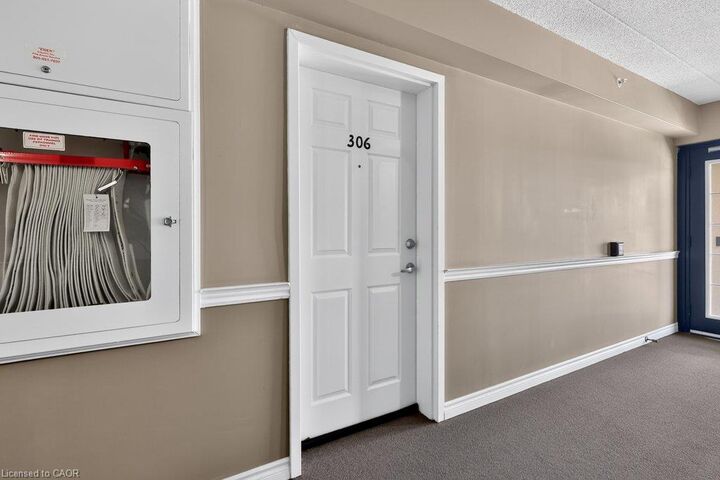
  2065 Appleby Line 306 Burlington, ON L7L 7H2

Active
$459,900 (CAD)

1
BED
1
BATH
735
SQFT

Description

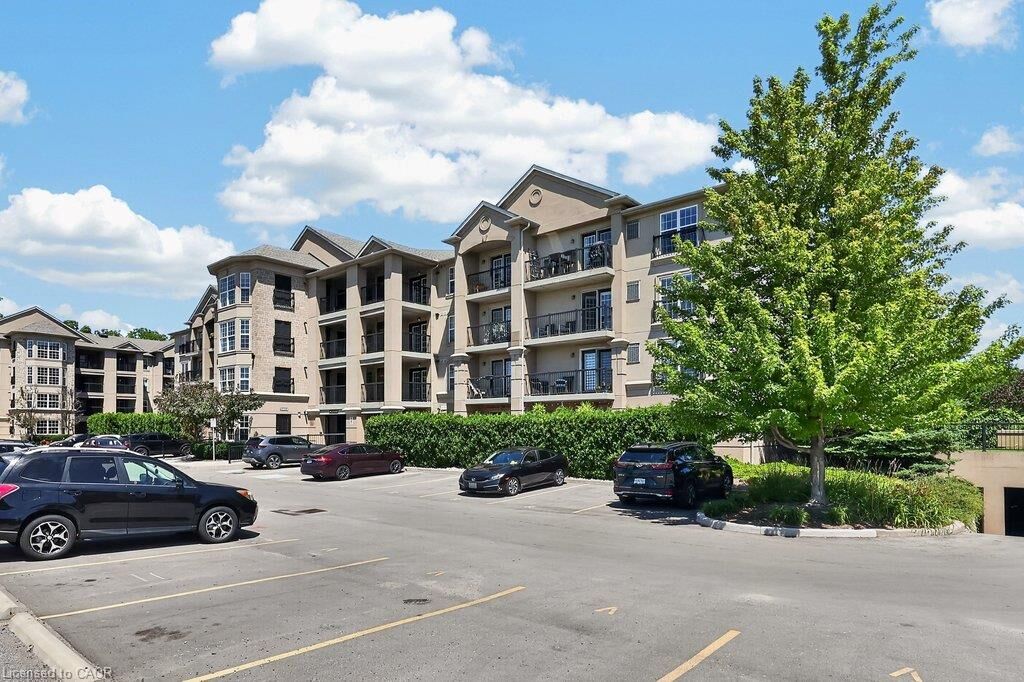
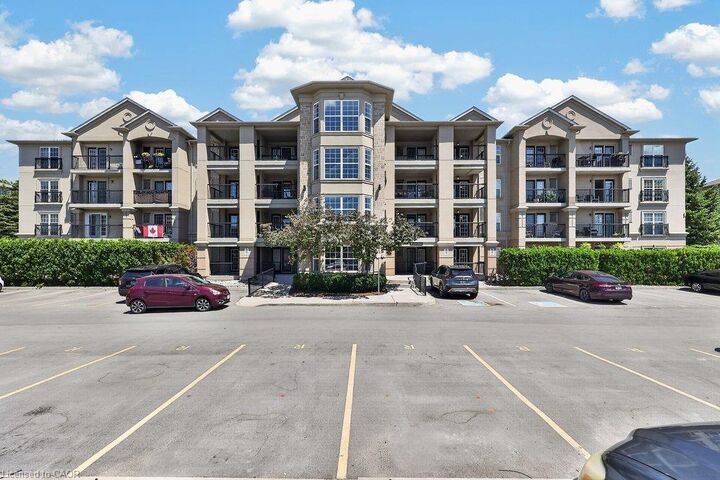
Welcome home. The Orchard Uptown…where style, comfort and convenience come together! This adorable 1 bedroom plus den condo is the perfect place to start your home ownership journey or simplify your lifestyle without sacrificing space. The bright, updated kitchen features timeless cream cabinetry, a beautiful travertine backsplash, quartz counters and countertop seating. Luxury vinyl plank flooring and upgraded baseboards add a modern touch throughout, while the versatile den is ideal for a home office, reading nook or overnight guests. Enjoy the convenience of in-suite laundry, one owned parking space, 2 storage lockers and plenty of additional visitor parking. The building offers fantastic amenities including an exercise room, sauna, party room, car wash with central vac access and an outdoor patio with BBQs for summer get-togethers. Located in the sought-after Orchard community, you're just minutes from shopping, restaurants, parks and have quick access to major highways for an easy commute. Affordable, stylish and move-in ready—this charming condo checks all the boxes!

MLS®:
40851817
Taxes
$2,467
Type
Single-Family Home
Year Built
2004
County
Regional Municipality of Halton

Listed By

Sarah Stephenson Logue, Re/Max Escarpment Team Logue Realty Inc.
Source
ITSO
Last checked Jul 31 2026 at 11:09 PM GMT+0000
Bathroom Details
  • Full Bathroom: 1
Interior Features
  • Water Heater Owned
  • Laundry: In-Suite
Lot Information
  • Park
  • Urban
  • Shopping Nearby
  • Public Transit
Property Features
  • Foundation: Poured Concrete
Heating and Cooling
  • Forced Air
  • Natural Gas
  • Central Air
Condo Information
  • Fees: $459/Monthly
Exterior Features
  • Roof: Asphalt Shing
Utility Information
  • Sewer: Sewer (Municipal)
Garage
  • Garage
Parking
  • Total: 1
Stories
  • 1
Living Area
  • 735 sqft
Location
   
Calculate drive times to this property
 
Powered by INRIX® Drive Time

Powered by Walk Score®
Disclaimer: Listing content protected by copyright and licensed by Information Technology Systems Ontario: Data last updated: 7/31/26 16:09

