2075 Lakeshore Drive 2006 Burlington, ON L7R 0H3
Listing Courtesy of: PropTX - IDX / Listed By: Re/Max Premier Inc.

  2075 Lakeshore Drive 2006 Burlington, ON L7R 0H3

Active
$2,850 (CAD)

2
BED
2
BATH
600-699
SQFT

Description

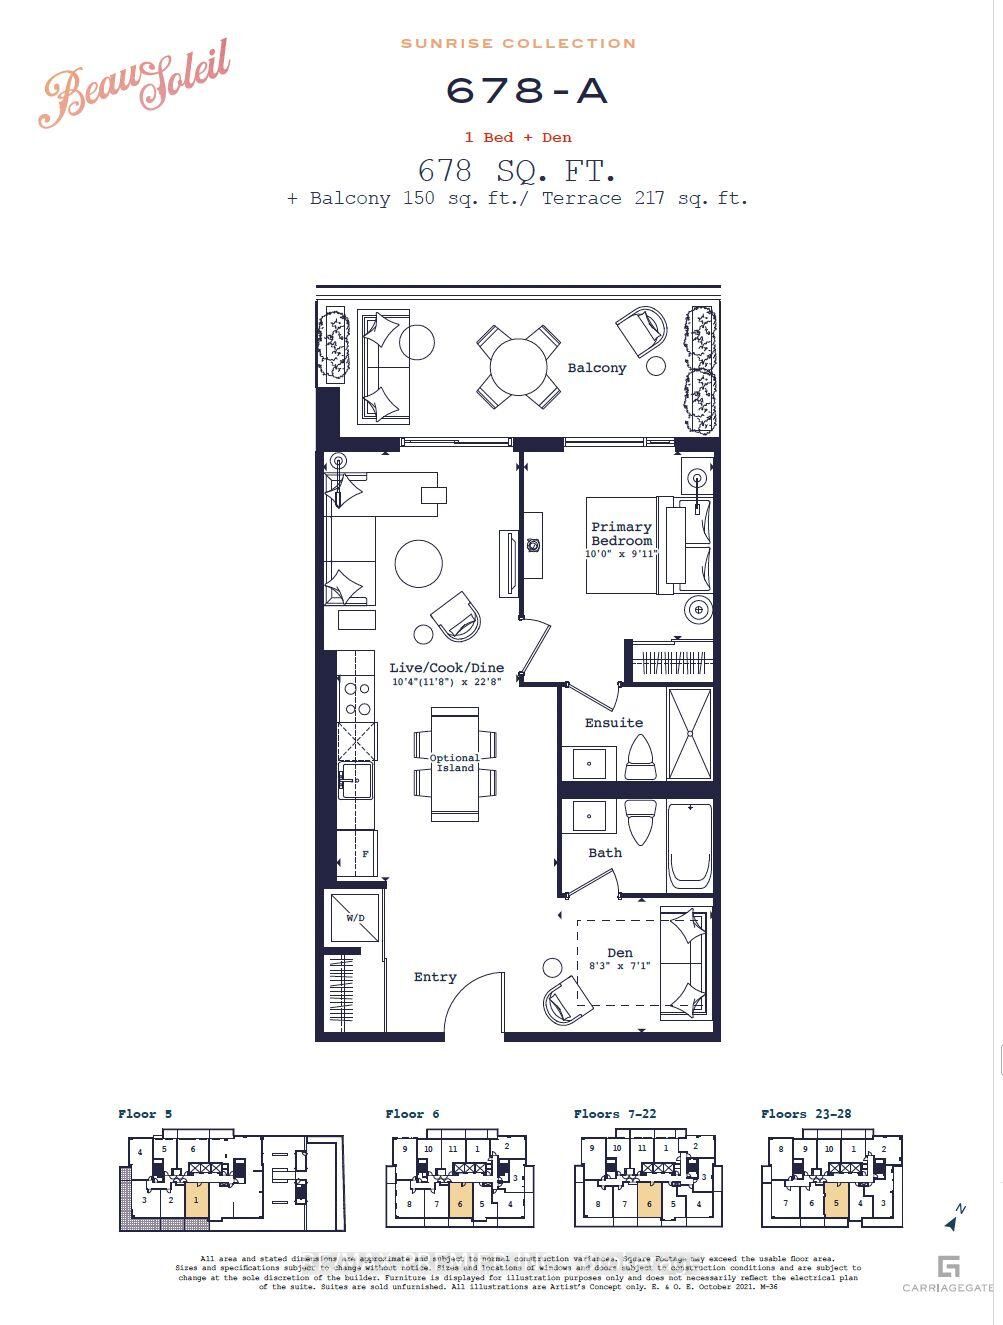
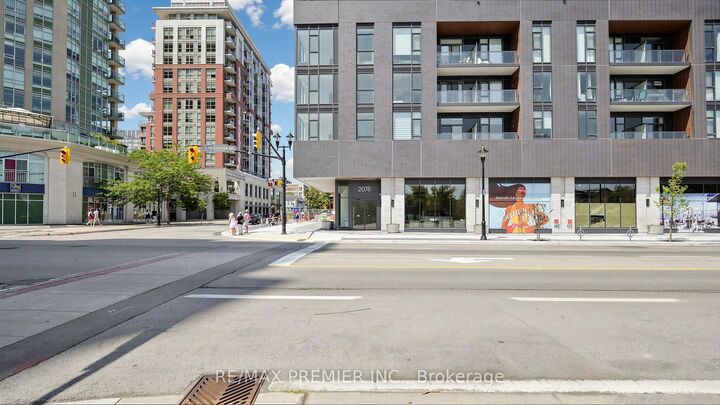
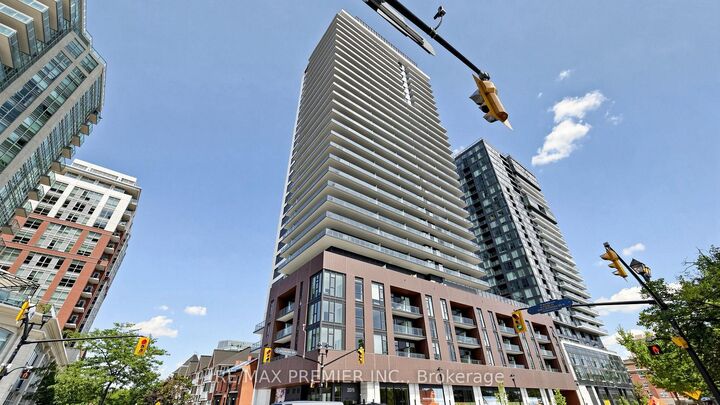
Welcome to BeauSoleil Condos - where inspired lakeside living meets the vibrant energy of downtown Burlington. This brand new, never lived-in 1-bedroom + Den, 2-full bathroom suite offers 678 sq ft of thoughtfully designed interior space, paired with a stunning 150 sq ft balcony with oversized depth-perfect for seamless indoor-outdoor living and taking in direct south unobstructed views of Lake Ontario. This sun-filled residence is drenched in natural light, showcasing breathtaking lake & city vistas. The functional layout is complemented by modern finishes, including wide plank flooring, contemporary cabinetry, quartz countertops, and energy-efficient floor-to-ceiling windows. Located in the heart of bustling downtown Burlington, you're just steps to the waterfront, Spencer Smith Park, boutique shops, and an array of restaurants and cafes along Lakeshore Road . This prime address blends urban convenience with a relaxed lakeside lifestyle. Residents enjoy access to over 11,000 sq ft of premium amenities, including a rooftop Sky Lounge with lake views, outdoor pool and terrace with BBQ areas, fitness and yoga studios, co-working spaces, and 24-hour concierge service . Smart home technology (CG Smart) offers keyless entry, climate control, and building access right from your phone for ultimate convenience. A rare opportunity to own a luxurious waterfront suite in one of Burlington's most sought-after new developments-sun, sky, lake... and lifestyle, all in one.

MLS®:
W13671434
Type
Rental
Building Name
Beausoleil
Style
Apartment
Views
Panoramic, City, Skyline, Lake, Water
County
Regional Municipality of Halton
Community
Brant

Listed By

Re/Max Premier Inc.
Source
PropTX - IDX
Last checked Aug 14 2026 at 3:06 AM GMT+0000
Bathroom Details
Interior Features
  • Carpet Free
Heating and Cooling
  • Forced Air
  • Central Air
Exterior Features
  • Concrete
Utility Information
  • Fuel: Other
  • Energy: Energy Certificate: No
Garage
  • Underground
Parking
  • Underground
Location
   
Calculate drive times to this property
 
Powered by INRIX® Drive Time

Powered by Walk Score®
Disclaimer: Copyright 2026 Toronto IDX. All rights reserved. This information is deemed reliable, but not guaranteed. The information being provided is for consumers’ personal, non-commercial use and may not be used for any purpose other than to identify prospective properties consumers may be interested in purchasing. Data last updated 8/13/26 20:06

