2081 Fairview Street 1009 Burlington, ON L7R 0E4
Listing Courtesy of: PropTX - IDX / Listed By: Sotheby's International Realty Canada

  2081 Fairview Street 1009 Burlington, ON L7R 0E4

Active
$619,900 (CAD)
2
BED
2
BATH
0-499
SQFT

Description

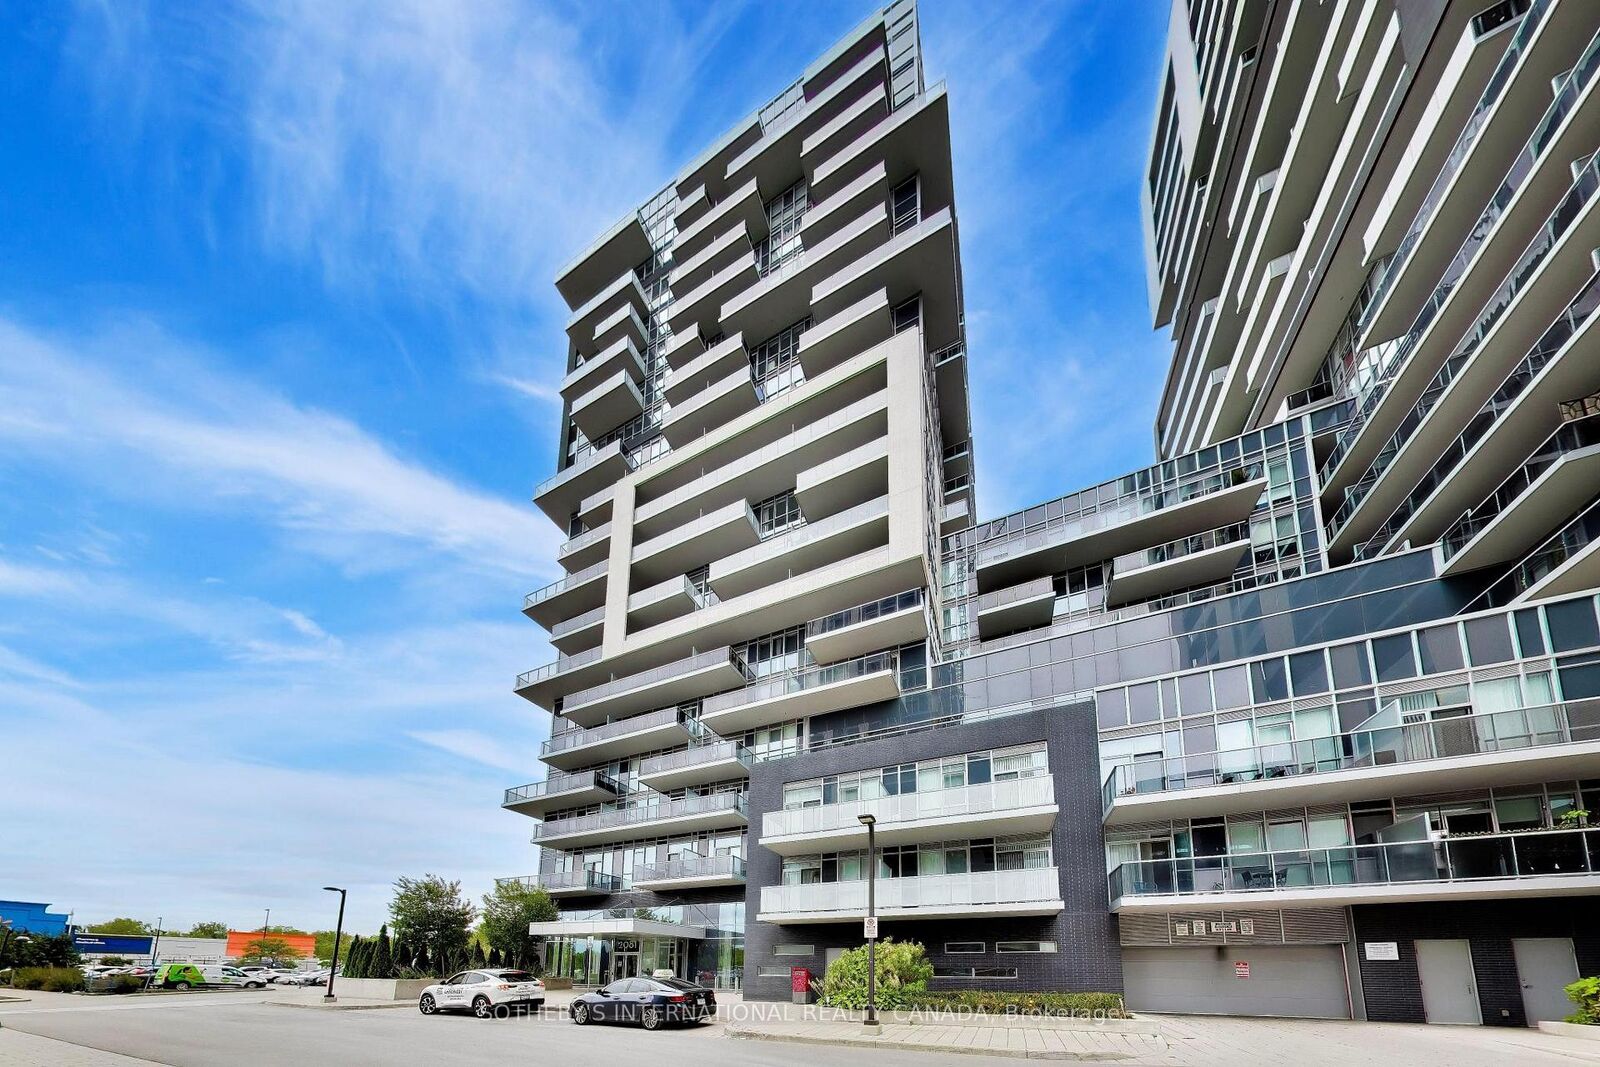
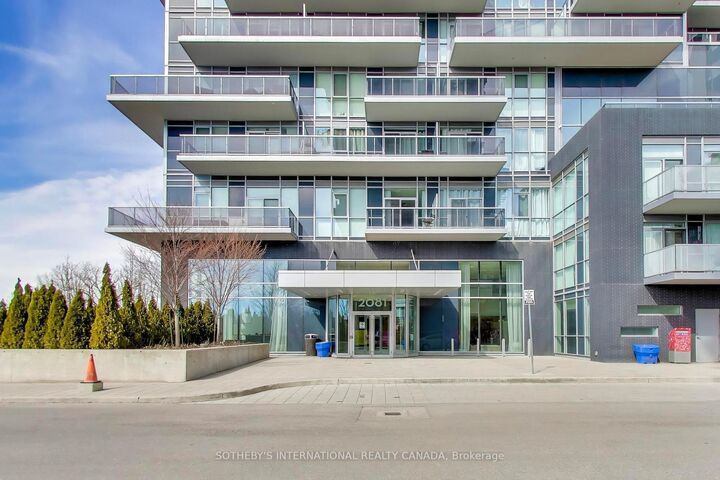
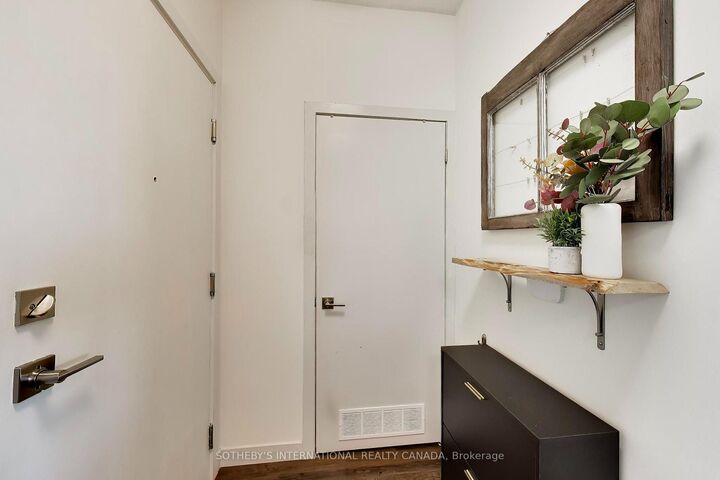
A beautiful large 2 bedroom condo in the very popular Paradigm Condos. This 836 sq ft unit, with 153 sqft balcony along the length of the condo, has oodles of natural light and space, and is one of the largest layouts in the building. The open concept kitchen/ living/ dining area means you can entertain, watch TV or the kids at the same time. The split layout means the two generous sized bedrooms are on separate sides of the unit, and both come with closets, in fact the primary bedroom is big enough for a king bed, has two closets and a modern 3 pc ensuite. A lovely u-shaped kitchen gives you plenty of counter space and storage with extended height cabinets, which we all love. And if that isn't enough, the balcony runs the whole length of the unit, with access from both the living area and the primary bedroom. One parking space and one locker unit are included. There is also space on the balcony to have a storage cabinet. You are steps to Burlington GO station, Walmart and so much more in the neighbourhood. Amazing building amenities include a gym, basketball court, sky lounge, kids room, outdoor activity area, BBQ area, outdoor terrace with seating, theatre room, guests suites, indoor pool, bicycle storage, pet washing area. Just a short drive to the lake and downtown Burlington, and you have everything you need.

MLS®:
W13867060
Taxes
$3,269(2026)
Type
Condo
Building Name
Paradigm
Style
Apartment
County
Regional Municipality of Halton
Community
Freeman

Listed By

Sotheby's International Realty Canada
Source
PropTX - IDX
Last checked Oct 7 2026 at 2:46 AM GMT+0000
Bathroom Details
Interior Features
  • Carpet Free
Heating and Cooling
  • Forced Air
  • Central Air
Condo Information
  • Fees: $811
Exterior Features
  • Brick
  • Concrete
Utility Information
  • Fuel: Electric
  • Energy: Energy Certificate: No
Garage
  • Underground
Parking
  • Underground
Location
   
Calculate drive times to this property
 
Powered by INRIX® Drive Time

Powered by Walk Score®
Disclaimer: Copyright 2026 Toronto IDX. All rights reserved. This information is deemed reliable, but not guaranteed. The information being provided is for consumers’ personal, non-commercial use and may not be used for any purpose other than to identify prospective properties consumers may be interested in purchasing. Data last updated 10/6/26 19:46

