

Listing Courtesy of: ITSO / Royal Lepage Burloak Real Estate Services
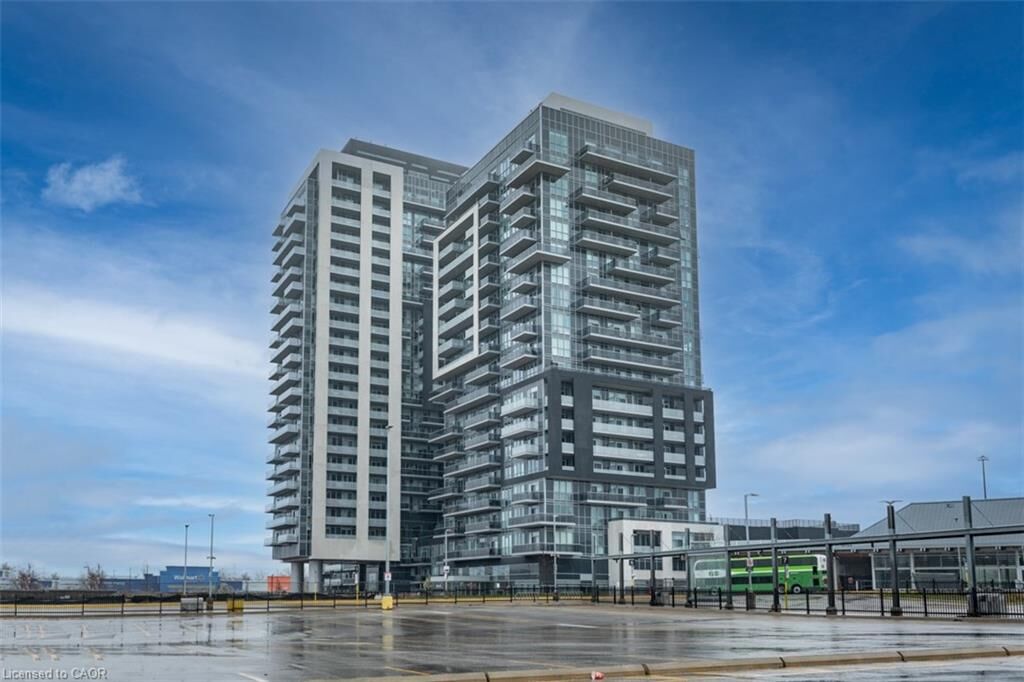
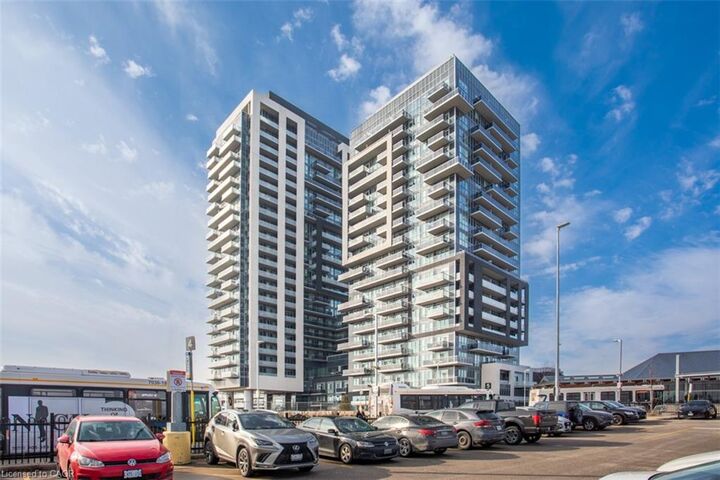
2093 Fairview Street 1405 Burlington, ON L7R 0E6
Active
$2,800 (CAD)
MLS®:
40834081
40834081
Type
Rental
Rental
Year Built
2017
2017
Style
1 Storey/Apt
1 Storey/Apt
Views
Lake, Panoramic, City, Skyline
Lake, Panoramic, City, Skyline
County
Regional Municipality of Halton
Regional Municipality of Halton
Listed By
Matt Maguire, Royal Lepage Burloak Real Estate Services
Source
ITSO
Last checked May 27 2026 at 10:04 PM GMT+0000
ITSO
Last checked May 27 2026 at 10:04 PM GMT+0000
Bathroom Details
- Full Bathroom: 1
Interior Features
- Elevator
- Auto Garage Door Remote(s)
- Laundry: In-Suite
- Dishwasher
- Dryer
- Refrigerator
- Stove
- Washer
- Windows: Window Coverings
Lot Information
- Park
- Urban
- Major Highway
- Shopping Nearby
- Public Transit
- Hospital
- Arts Centre
- Rail Access
Property Features
- Fireplace: 0
- Foundation: Concrete Perimeter
Heating and Cooling
- Forced Air
- Natural Gas
- Central Air
Exterior Features
- Roof: Flat
Utility Information
- Sewer: Sewer (Municipal)
Garage
- Garage
Parking
- Inside Entry
- Garage Door Opener
- Total: 1
Living Area
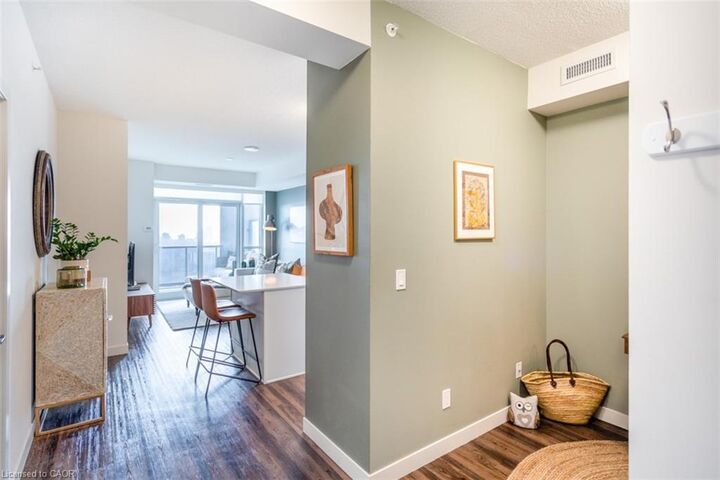
- 627 sqft
Location
Disclaimer: Listing content protected by copyright and licensed by Information Technology Systems Ontario: Data last updated: 5/27/26 15:04


Description