2169 Orchard Road 33 Burlington, ON L7L 7J1
Listing Courtesy of: ITSO / Listed By: Royal Lepage Burloak Real Estate Services

  2169 Orchard Road 33 Burlington, ON L7L 7J1

Active
$1,235,000 (CAD)
5
BED
4
BATH
2,119
SQFT

Description

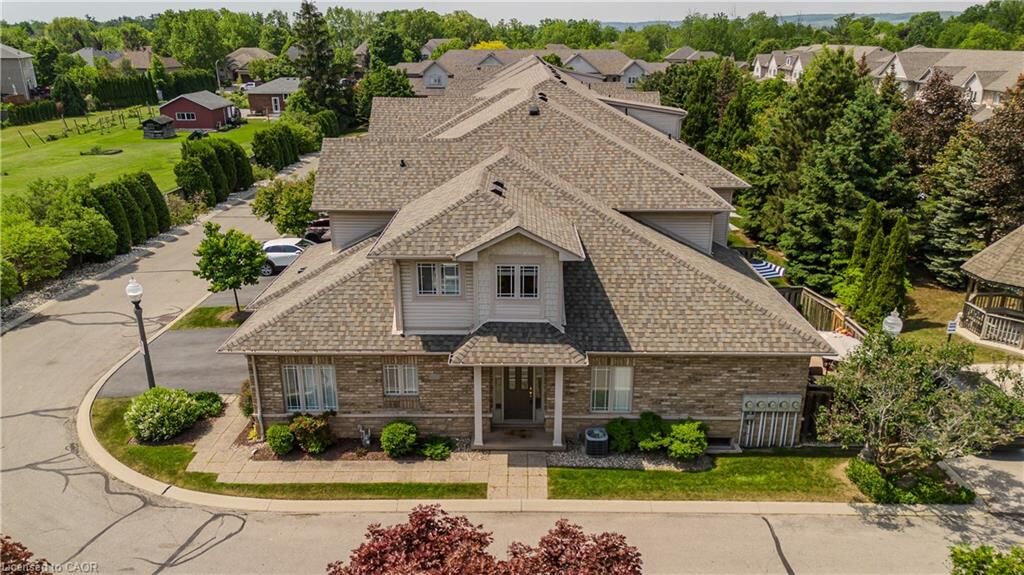
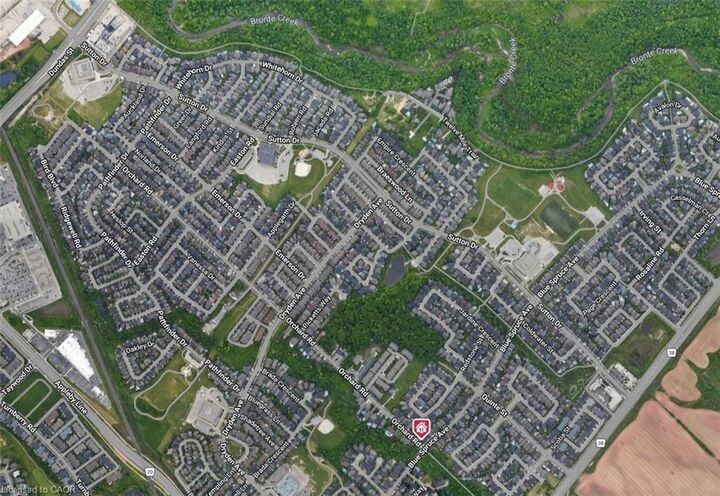
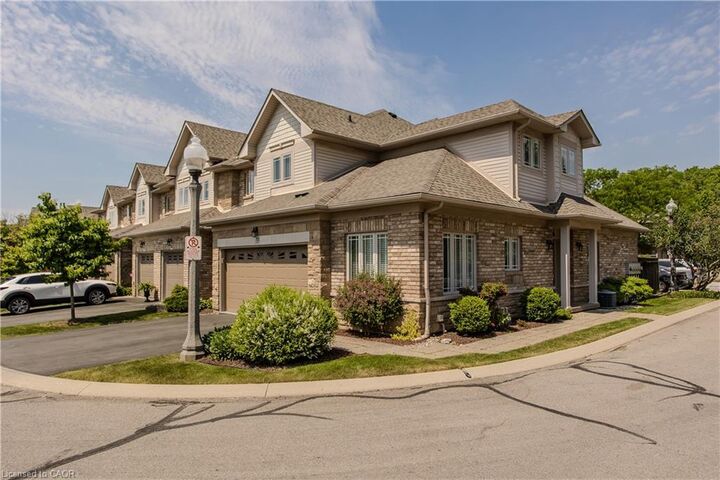
Extensively updated and move-in ready, this exceptional end-unit townhome offers 5 beds, 4 baths, a rare double car garage, and 2789 sf of finished space in Burlington's sought-after Orchard community. Showcasing approx. $180,000 in improvements, the home reflects quality craftsmanship, thoughtful design, and pride of ownership throughout. A welcoming foyer opens to elegant principal living spaces highlighted by soaring ceilings and an open-to-above design. The living room features a gas fireplace, large windows, updated lighting & custom millwork details. The adjoining dining area is ideal for entertaining, while the renovated kitchen showcases custom wood cabinetry, updated flooring, newer appliances, abundant storage, and a bright breakfast area. A custom mudroom with built-in storage, main floor laundry, and a convenient 2pc bath add everyday functionality. The main level is anchored by a spacious primary suite featuring double closets and a private 4pc ensuite with updated finishes. Upstairs, a versatile loft overlooking the main living area provides the perfect space for a home office, reading lounge, or additional family room. Two bedrooms and an updated 4pc bath complete the upper level. The recently renovated lower level extends the living space with a large family room, two additional bedrooms, a 3pc bath, and excellent storage, offering exceptional flexibility for guests, extended family or a home gym. Outside, the private patio retreat is complemented by updated fencing and landscaping, creating an inviting setting for outdoor dining, entertaining, or relaxing. As an end-unit, the home benefits from additional privacy and natural light while maintaining the convenience of low-maintenance condo living. Ideally situated close to parks, schools, shopping, restaurants, walking trails, and major commuter routes, this thoughtfully upgraded home presents a rare opportunity to enjoy turnkey living in one of
Burlington's most desirable family neighbourhoods.

MLS®:
40850974
Taxes
$5,713
Type
Townhouse
Style
Bungaloft
County
Regional Municipality of Halton

Listed By

Tanya Rocca, Royal Lepage Burloak Real Estate Services
Source
ITSO
Last checked Jul 24 2026 at 10:27 PM GMT+0000
Bathroom Details
  • Full Bathrooms: 3
  • Half Bathroom: 1
Interior Features
  • Auto Garage Door Remote(s)
  • Water Heater
  • Laundry: In-Suite
  • Dishwasher
  • Dryer
  • Microwave
  • Refrigerator
  • Stove
  • Washer
  • Windows: Window Coverings
  • Laundry: Lower Level
Lot Information
  • Park
  • Rec./Community Centre
  • Schools
  • Urban
  • School Bus Route
  • Shopping Nearby
  • Place of Worship
  • Public Transit
Property Features
  • Fireplace: Family Room
  • Fireplace: Gas
  • Fireplace: 1
  • Foundation: Poured Concrete
Heating and Cooling
  • Fireplace-Gas
  • Central Air
Basement Information
  • Full
  • Partially Finished
  • Walk-Out Access
Condo Information
  • Fees: $272/Monthly
Exterior Features
  • Roof: Asphalt
Utility Information
  • Sewer: Sewer (Municipal)
Garage
  • Attached Garage
Parking
  • Attached Garage
  • Total: 4
Stories
  • 2
Living Area
  • 2,119 sqft
Location
   
Calculate drive times to this property
 
Powered by INRIX® Drive Time

Powered by Walk Score®
Disclaimer: Listing content protected by copyright and licensed by Information Technology Systems Ontario: Data last updated: 7/24/26 15:27

