216D Plains Road W 309 Burlington, ON L7T 4L2
Listing Courtesy of: ITSO / Listed By: Royal Lepage State Realty Inc.

  216D Plains Road W 309 Burlington, ON L7T 4L2

Active
$729,900 (CAD)
2
BED
2
BATH
1,400
SQFT

Description

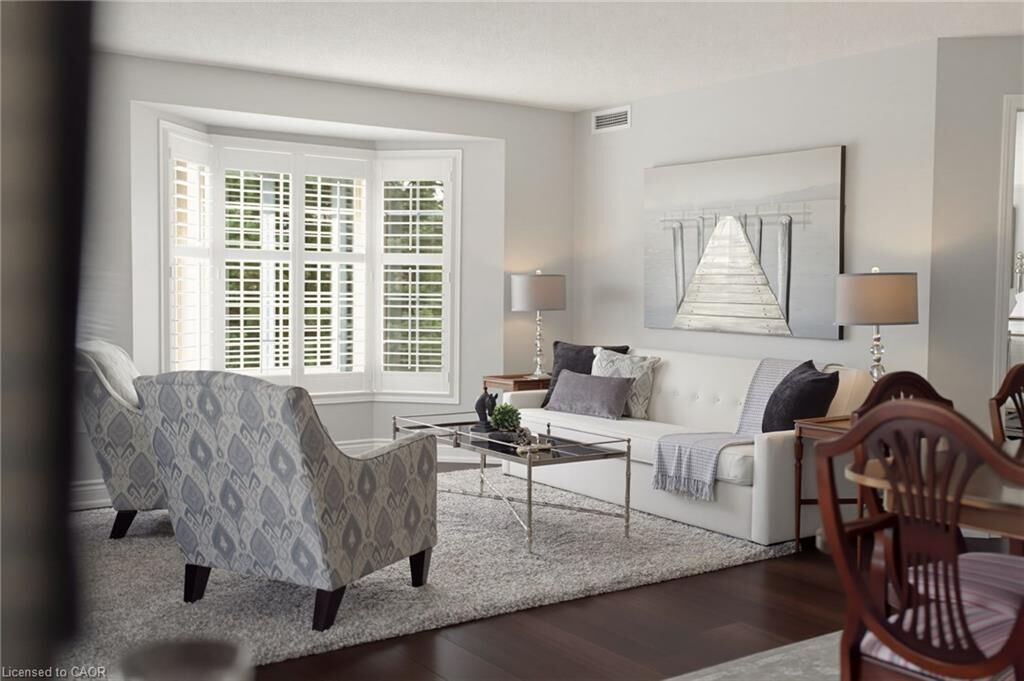
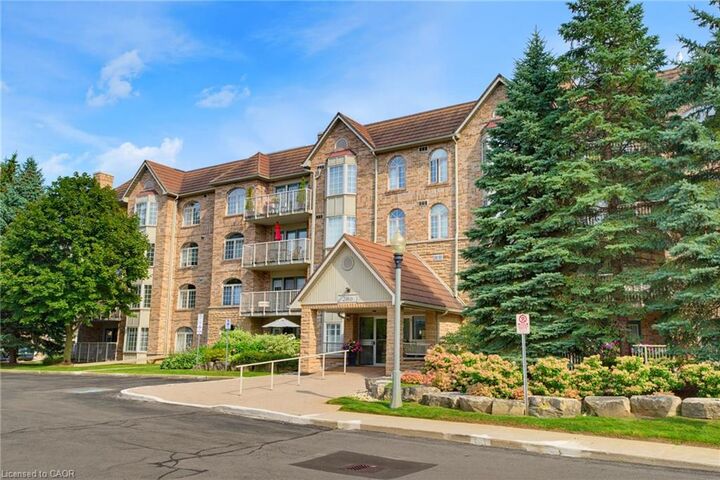
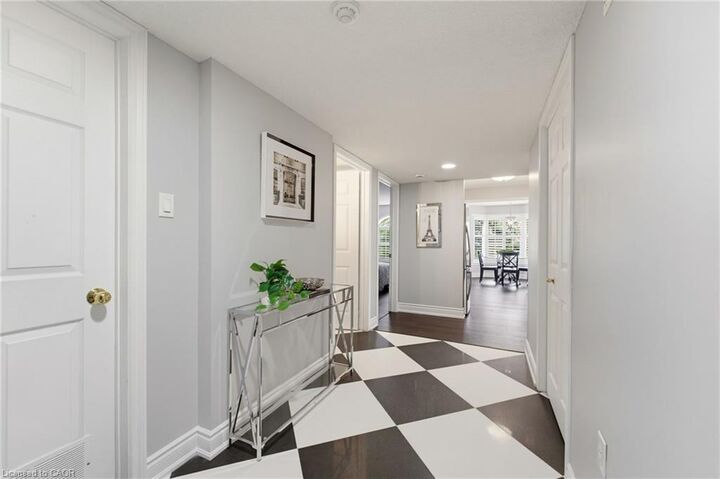
Welcome to this beautifully renovated 1400 sqft two bedroom, two bathroom residence where timeless elegance meets effortless, turn-key living. Thoughtfully redesigned with a sophisticated, cohesive aesthetic, this spacious condo feels more like a refined home than a typical condominium. Wide plank engineered hardwood flooring flows throughout the principal living areas, leading to a gorgeous renovated kitchen with white cabinetry and quartz countertops, offering an inviting connection to the dining and living areas. The spacious dining room is a rare find in condo living and provides plenty of space for hosting family and friends. Walls of windows, complemented by plantation shutters fill the home with beautiful natural light, while carefully selected light fixtures and calming fresh paint colours add the finishing touches. The luxurious primary suite offers generous proportions, a walk-in closet and an elegant 3-pc ensuite bath. A spacious second bedroom at the other end of the home offers privacy and flexibility for guests, with access to the second full bathroom, and can also suit work from home needs as an office. There is a full laundry room that offers convenience and excellent storage space, and includes a new washer and dryer. A newer furnace and water heater provide added peace of mind. Step outside to your secluded balcony, beautifully surrounded by mature trees that offer privacy. Also included are one underground parking space, and a full storage room. Ideally situated in Aldershot just minutes from the GO Station, shops, parks and major highway access. This is an exceptional opportunity to enjoy a beautifully finished, spacious and completely turn-key home in one of Burlington's most convenient locations.

MLS®:
40857010
Taxes
$3,745
Type
Single-Family Home
Building Name
Oaklands Green
Year Built
2001
County
Regional Municipality of Halton

Listed By

Krista Hann, Royal Lepage State Realty Inc.
Source
ITSO
Last checked Aug 19 2026 at 7:42 PM GMT+0000
Bathroom Details
  • Full Bathrooms: 2
Interior Features
  • Auto Garage Door Remote(s)
  • Water Heater
  • Laundry: In-Suite
  • Dishwasher
  • Dryer
  • Refrigerator
  • Stove
  • Washer
  • Windows: Window Coverings
Lot Information
  • Schools
  • Urban
  • Major Highway
  • Shopping Nearby
  • Public Transit
  • Hospital
Property Features
  • Foundation: Concrete Perimeter
Heating and Cooling
  • Forced Air
  • Natural Gas
  • Central Air
Condo Information
  • Fees: $768/Monthly
Exterior Features
  • Roof: Other
Utility Information
  • Sewer: Sewer (Municipal)
Garage
  • Garage
Parking
  • Garage Door Opener
  • Total: 1
Stories
  • 1
Living Area
  • 1,400 sqft
Location
   
Calculate drive times to this property
 
Powered by INRIX® Drive Time

Powered by Walk Score®
Disclaimer: Listing content protected by copyright and licensed by Information Technology Systems Ontario: Data last updated: 8/19/26 12:42

