

Listing Courtesy of: ITSO / Listed By: Royal Lepage Nrc Realty Inc.
2234 Sheffield Drive Burlington, ON L7P 2X1
Active
$799,900 (CAD)
OPEN HOUSE TIMES
-
OPENSun, Aug 232:00 pm - 4:00 pm

Description
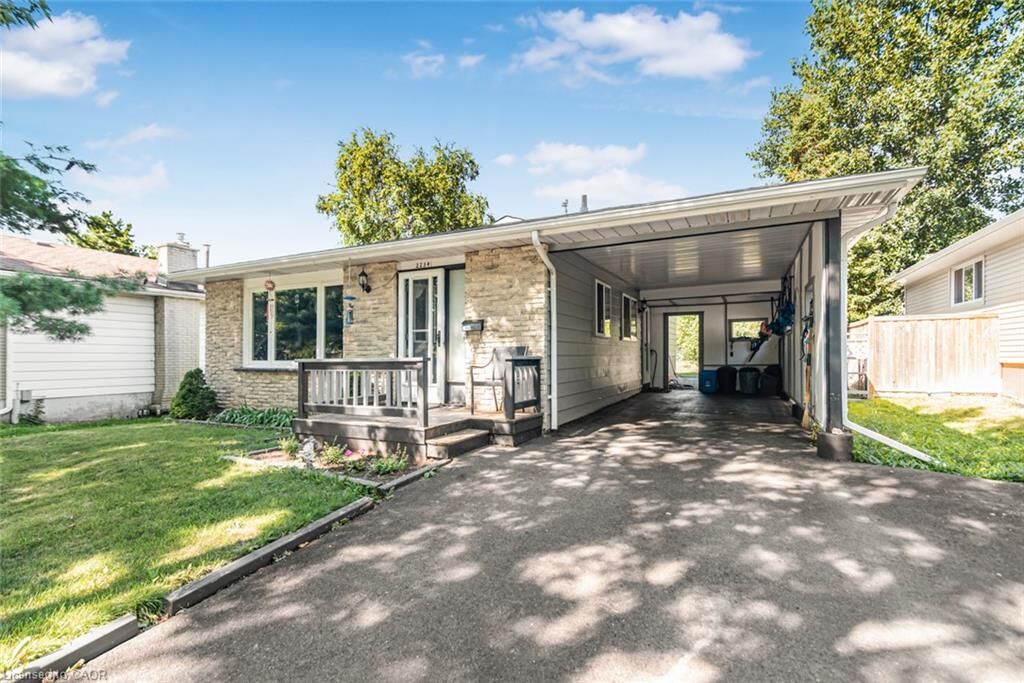
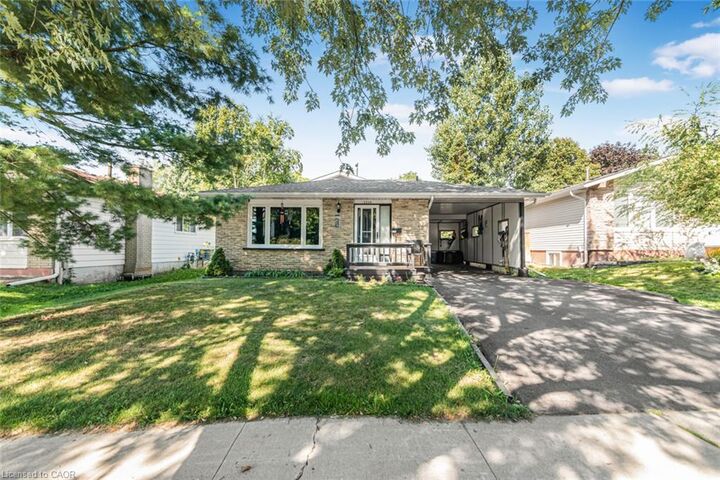
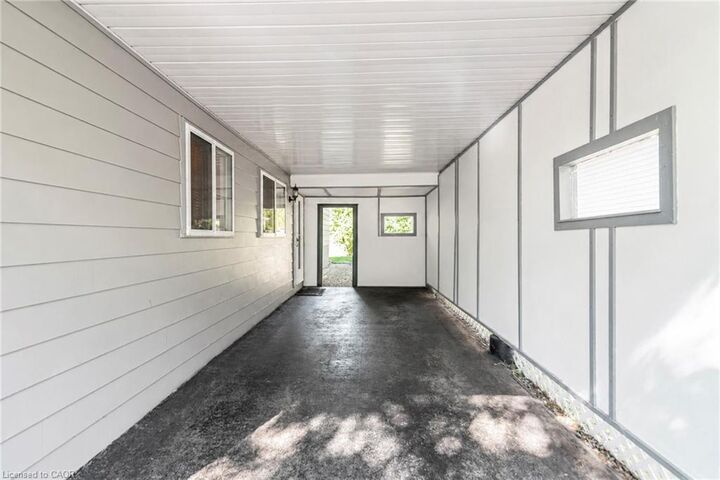
This wonderful home presents an opportunity to embrace a lifestyle of comfort and convenience in the highly sought-after Brant Hills location. The mature trees, schools, parks and shopping all nearby make this is a home and location you will love. 3 bedrooms, 1.5 baths, finished basement and large yard make it ideal for growing families. All the big ticket items are updated. From the roof, windows, a/c, furnace and breaker box to the upgraded sewer pipe outside to the road (20k upgrade 2 yrs ago)... You can rest easy that these items are in great shape, leaving you the energy to focus on any cosmetic updates you may want to do to make it your own. This inviting home is poised to become your next chapter. Carport and double wide driveway is a nice bonus. Vinyl plank flooring in basement. Large clean crawlspace offers tons of storage. Dont delay on this one, its a rare find at this price in this wonderful, friendly neighborhood!
MLS®:
40854435
40854435
Taxes
$4,772
$4,772
Type
Single-Family Home
Single-Family Home
Year Built
1973
1973
Style
Backsplit
Backsplit
County
Regional Municipality of Halton
Regional Municipality of Halton
Listed By
Cara Siska, Royal Lepage Nrc Realty Inc.
Source
ITSO
Last checked Aug 20 2026 at 10:32 PM GMT+0000
ITSO
Last checked Aug 20 2026 at 10:32 PM GMT+0000
Bathroom Details
- Full Bathroom: 1
- Half Bathroom: 1
Interior Features
- Dishwasher
- Dryer
- Washer
- Ceiling Fan(s)
- Laundry: Laundry Room
Lot Information
- Park
- Rec./Community Centre
- Schools
- Urban
- Shopping Nearby
- Place of Worship
- Playground Nearby
- Public Transit
Property Features
- Foundation: Poured Concrete
Heating and Cooling
- Forced Air
- Central Air
Basement Information
- Full
- Finished
Exterior Features
- Roof: Asphalt Shing
Utility Information
- Sewer: Sewer (Municipal)
School Information
- Elementary School: St Marks
- High School: Mm Robinson
Parking
- Asphalt
- Total: 3
Stories
- 2
Living Area
- 1,112 sqft
Location
Disclaimer: Listing content protected by copyright and licensed by Information Technology Systems Ontario: Data last updated: 8/20/26 15:32

