

Listing Courtesy of: PropTX - IDX / Listed By: Re/Max Escarpment Realty Inc.
2358 Greenbank Trail Burlington, ON L7P 3S8
Active
$729,000 (CAD)
OPEN HOUSE TIMES
-
OPENSat, Sep 192:00 pm - 4:00 pm
-
OPENSun, Sep 202:00 pm - 4:00 pm

Description
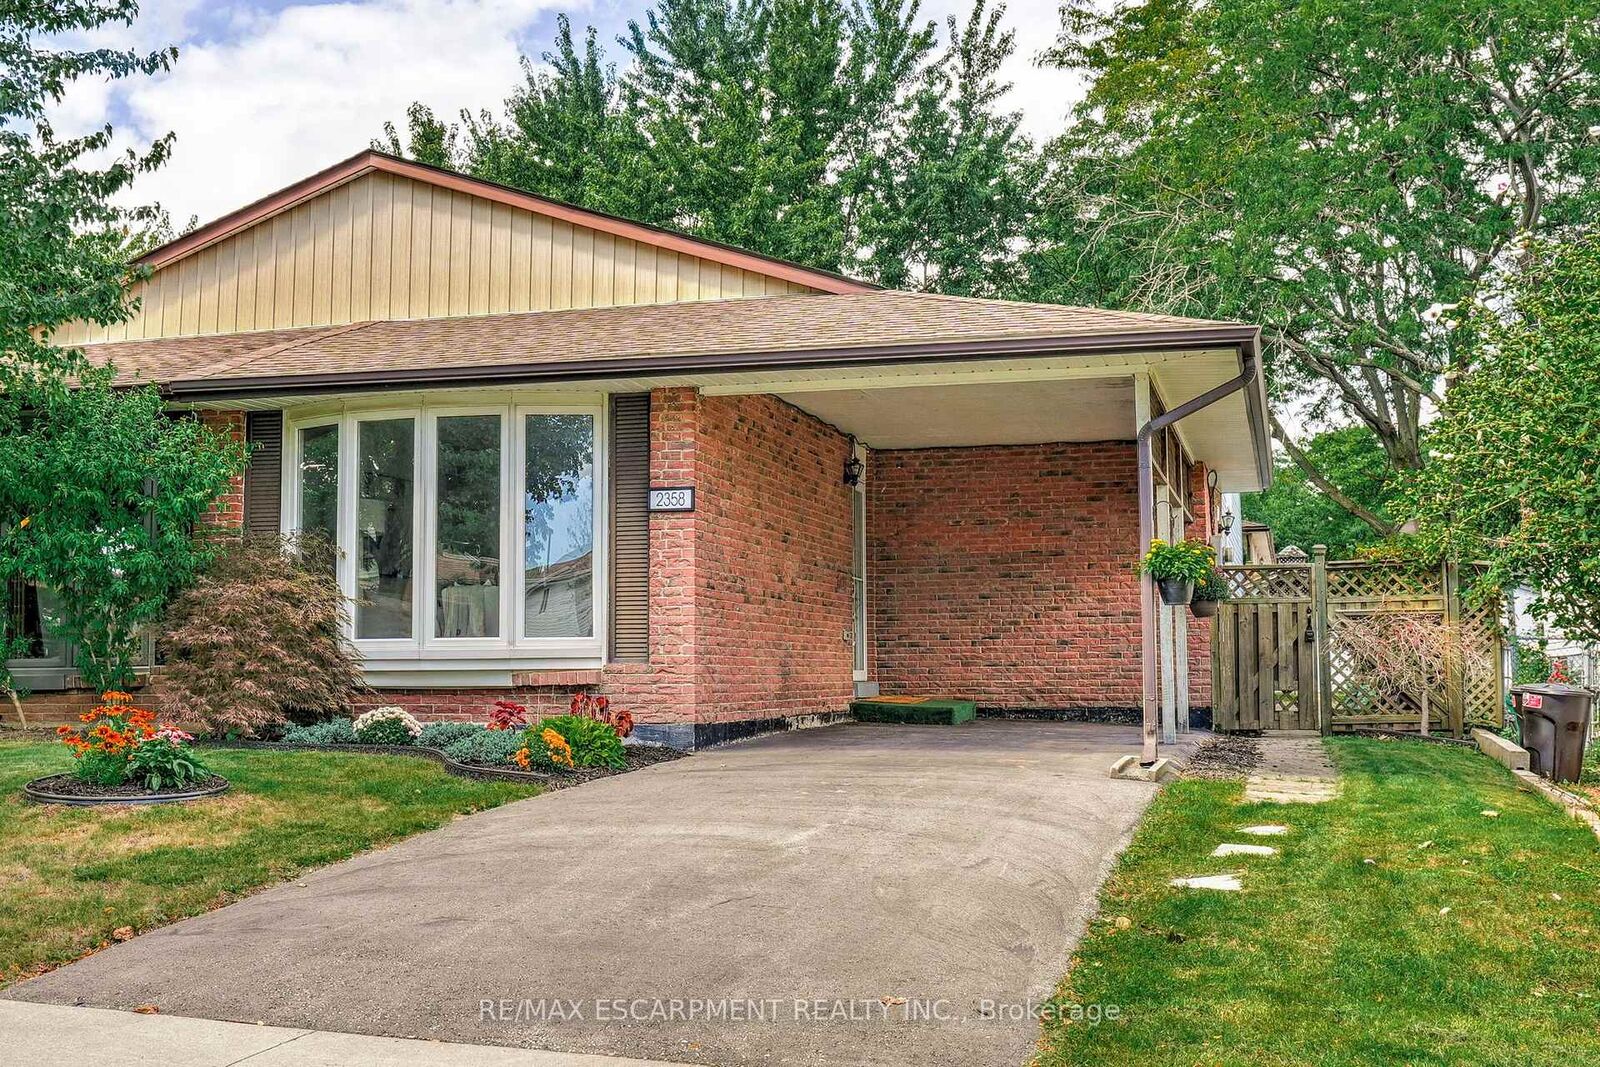
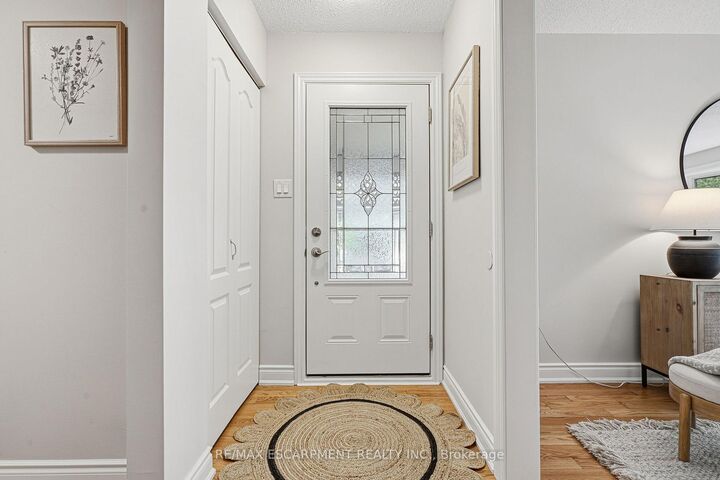
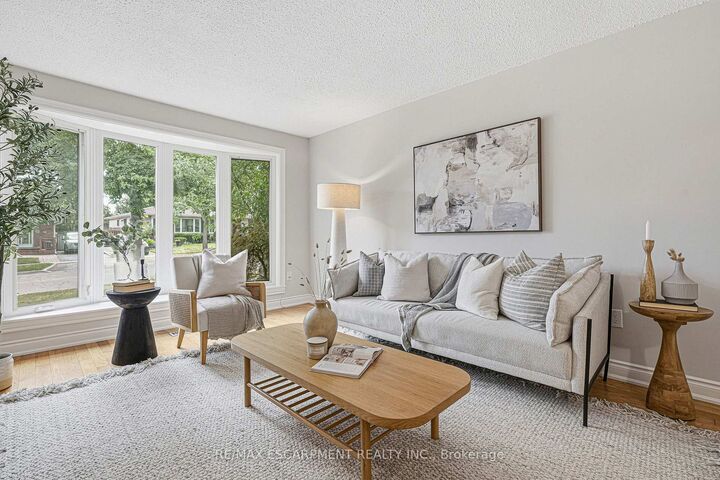
Bright, spacious and thoughtfully updated, this 3-bedroom, 2-bathroom semi-detached home is in Burlington's Brant Hills community. The main level opens with a generous, light-filled living and dining area, grounded by beautifully refinished original hardwood floors. Upstairs, three bedrooms offer a comfortable retreat for family members, guests or a home office. Both bathrooms have been updated with new tile, vanities, fans and fixtures, with a new tub in the main bathroom. The lower level adds valuable living space with a large rec room, perfect for movie nights, play space, a home gym or entertaining, complete with a gas fireplace. Freshly painted throughout, the home also comes with several major updates already taken care of, including a new electrical panel (2025), furnace (2023), and brand-new, never-used laundry appliances (2025).Outside, mature trees create a private, established setting. The location is especially convenient, with the path to Brant Hills Public School and park just steps away, plus quick highway access and easy connections to everything the area has to offer. A well-maintained home with meaningful updates, flexible living space and a location that makes it easy to settle in and enjoy.
MLS®:
W13797324
W13797324
Taxes
$3,964(2025)
$3,964(2025)
Type
Single-Family Home
Single-Family Home
Style
Backsplit 4
Backsplit 4
County
Regional Municipality of Halton
Regional Municipality of Halton
Community
Brant Hills
Brant Hills
Listed By
Re/Max Escarpment Realty Inc.
Source
PropTX - IDX
Last checked Sep 17 2026 at 5:24 PM GMT+0000
PropTX - IDX
Last checked Sep 17 2026 at 5:24 PM GMT+0000
Bathroom Details
Interior Features
- Other
Property Features
- Foundation: Concrete Block
Heating and Cooling
- Forced Air
- Central Air
Basement Information
- Partial Basement
Pool Information
- None
Exterior Features
- Brick
- Vinyl Siding
- Roof: Asphalt Shingle
Utility Information
- Sewer: Sewer
- Fuel: Gas
- Energy: Energy Certificate: No
Garage
- Carport
Parking
- Private
Location
Disclaimer: Copyright 2026 Toronto IDX. All rights reserved. This information is deemed reliable, but not guaranteed. The information being provided is for consumers’ personal, non-commercial use and may not be used for any purpose other than to identify prospective properties consumers may be interested in purchasing. Data last updated 9/17/26 10:24

