

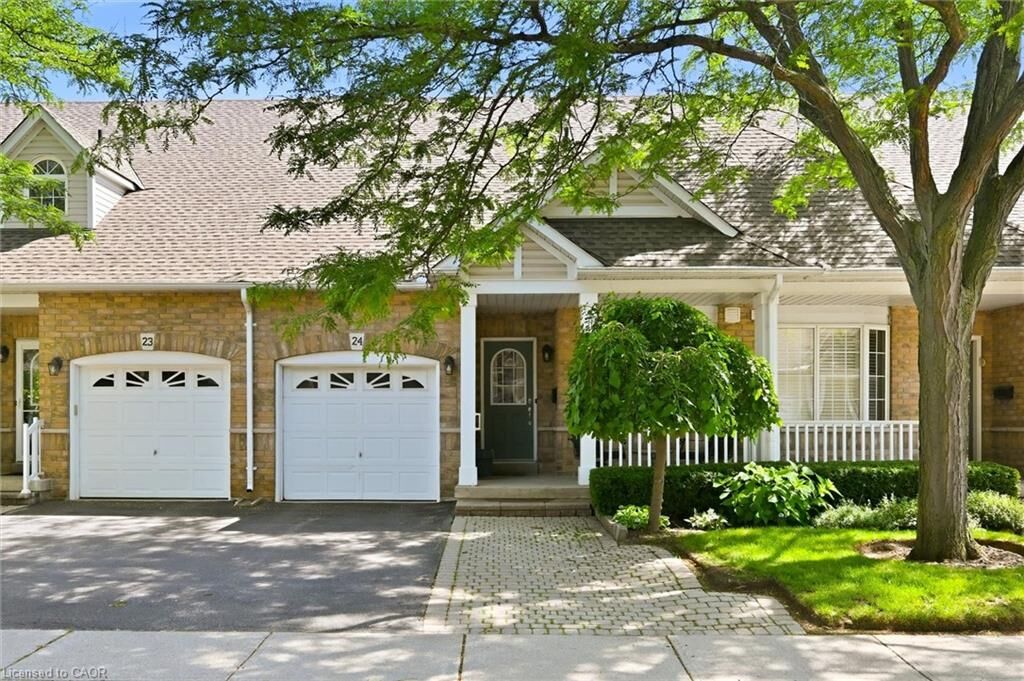
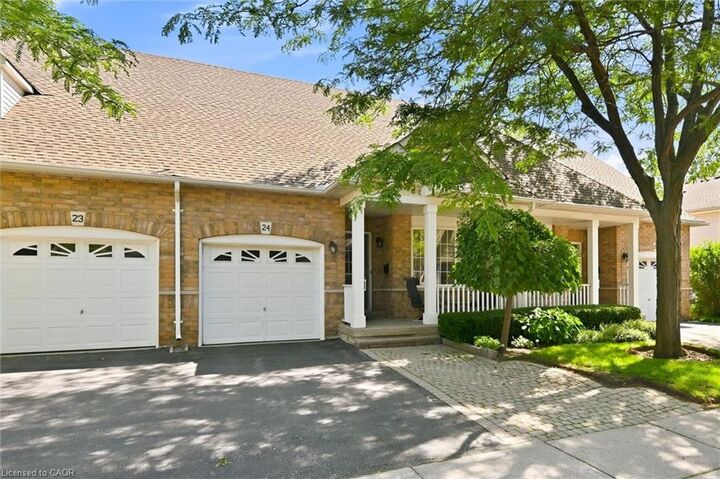
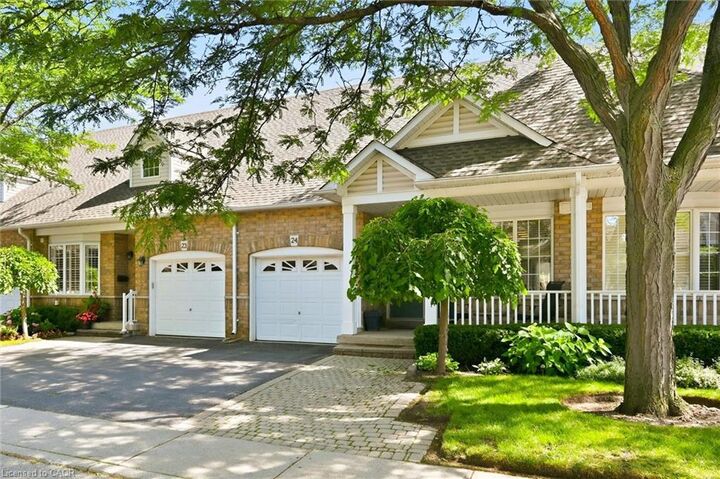
Listing Courtesy of: ITSO / Listed By: J.M. Edwards Associates Inc.
3045 New Street 24 Burlington, ON L7N 3V9
Active (1 Days)
$949,900 (CAD)

MLS®:
40844181
40844181
Taxes
$5,239
$5,239
Type
Townhouse
Townhouse
Style
Bungaloft
Bungaloft
County
Regional Municipality of Halton
Regional Municipality of Halton
Listed By
Sherry Police, J.M. Edwards Associates Inc.
Source
ITSO
Last checked Jul 11 2026 at 4:12 AM GMT+0000
ITSO
Last checked Jul 11 2026 at 4:12 AM GMT+0000
Bathroom Details
- Full Bathrooms: 2
Interior Features
- Water Heater Owned
- Auto Garage Door Remote(s)
- Laundry: In-Suite
- Dishwasher
- Dryer
- Microwave
- Refrigerator
- Stove
- Washer
- Windows: Window Coverings
- Laundry: Main Level
- Instant Hot Water
- Wine Cooler
Lot Information
- Park
- Rec./Community Centre
- Schools
- Urban
- Highway Access
- Shopping Nearby
- Place of Worship
- Public Transit
- Regional Mall
- Hospital
- City Lot
- Library
- Dog Park
Property Features
- Foundation: Concrete Perimeter
Heating and Cooling
- Forced Air
- Central Air
Basement Information
- Full
- Unfinished
Condo Information
- Fees: $295/Monthly
Exterior Features
- Roof: Asphalt Shing
Utility Information
- Sewer: Sewer (Municipal)
School Information
- Elementary School: Tecumseh/St. Paul
- High School: Burlington Central/Assumption
Garage
- Attached Garage
Parking
- Attached Garage
- Asphalt
- Inside Entry
- Garage Door Opener
- Total: 2
Stories
- 2
Living Area
- 1,742 sqft
Location
Disclaimer: Listing content protected by copyright and licensed by Information Technology Systems Ontario: Data last updated: 7/10/26 21:12


Description