

Listing Courtesy of: ITSO / Listed By: Re/Max Real Estate Centre Inc.
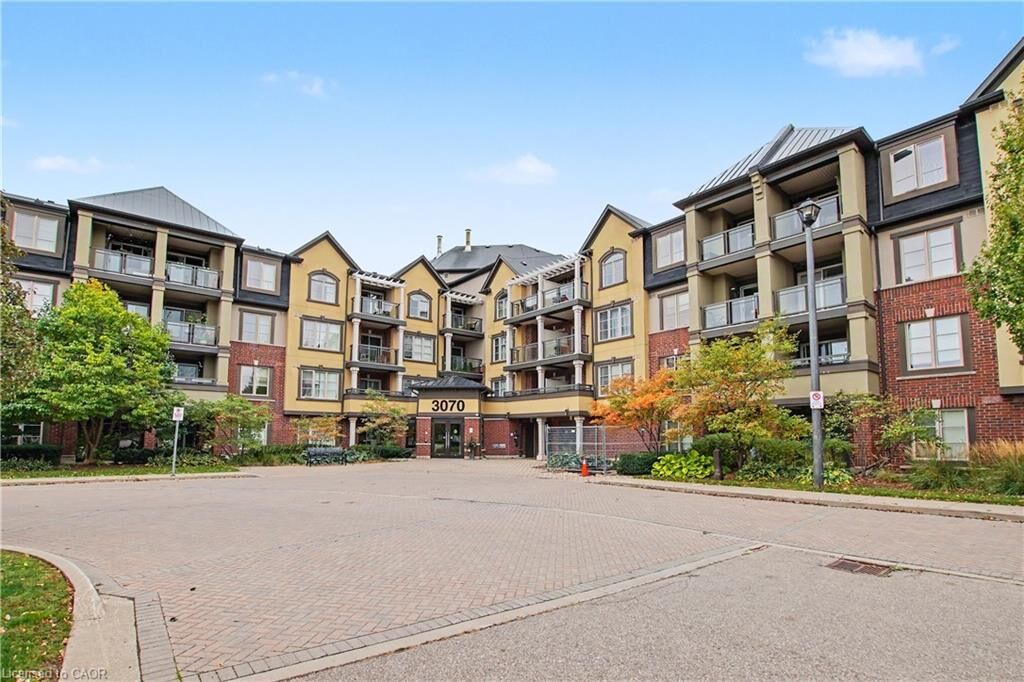
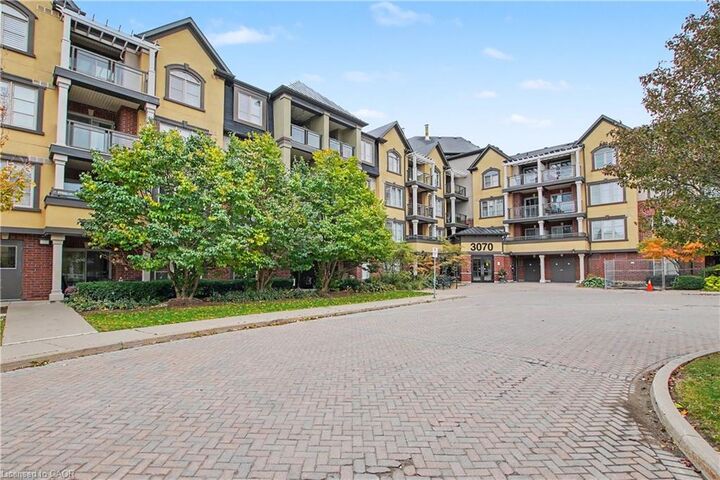
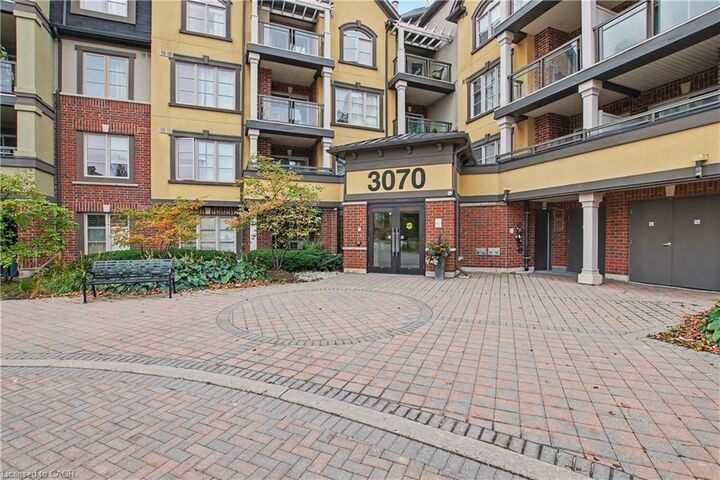
3070 Rotary Way 308 Burlington, ON L7M 0H1
Active (0 Days)
$549,900 (CAD)

Description
MLS®:
40871982
40871982
Taxes
$3,138
$3,138
Type
Single-Family Home
Single-Family Home
Style
Apartment
Apartment
County
Regional Municipality of Halton
Regional Municipality of Halton
Listed By
Rick Pascall, Re/Max Real Estate Centre Inc.
Source
ITSO
Last checked Oct 16 2026 at 10:16 PM GMT+0000
ITSO
Last checked Oct 16 2026 at 10:16 PM GMT+0000
Bathroom Details
- Full Bathrooms: 2
Interior Features
- Auto Garage Door Remote(s)
- Laundry: In-Suite
- Dishwasher
- Dryer
- Refrigerator
- Stove
- Washer
- Windows: Window Coverings
- Built-In Microwave
Lot Information
- Near Golf Course
- Park
- Schools
- Urban
- Highway Access
- Major Highway
- Playground Nearby
- Public Transit
- Trails
- Dog Park
Heating and Cooling
- Forced Air
- Natural Gas
- Central Air
Condo Information
- Fees: $450/Monthly
Exterior Features
- Roof: Asphalt Shing
Utility Information
- Sewer: Sewer (Municipal)
Garage
- Garage
Parking
- Other
- Garage Door Opener
- Total: 2
Stories
- 1
Living Area
- 903 sqft
Location
Disclaimer: Listing content protected by copyright and licensed by Information Technology Systems Ontario: Data last updated: 10/16/26 15:16


Enjoy comfortable living in this beautiful 2-bedroom, 2-bathroom corner unit on the 3rd floor, offering an abundance of natural light, added privacy, and an inviting open-concept layout. With windows all around and no immediate neighbours on either side, this unit offers a wonderful sense of space and privacy.
The spacious layout flows seamlessly into a huge corner balcony, perfect for morning coffee, outdoor dining, or relaxing at the end of the day. Enjoy the added convenience of two parking spaces—one indoor and one outdoor- a rare and valuable bonus!
Ideally located within walking distance to parks, shopping, and restaurants, with schools nearby and just minutes from the countryside, this condo offers the perfect balance of convenience, comfort, and a peaceful lifestyle.
A bright, private, and inviting place to call home — don't miss this opportunity!