319 South Court Burlington, ON L7N 1S8
Listing Courtesy of: ITSO / Listed By: Affinity Real Estate Inc

  319 South Court Burlington, ON L7N 1S8

Active (0 Days)
$1,479,000 (CAD)

4
BED
2
BATH
1,482
SQFT

Description

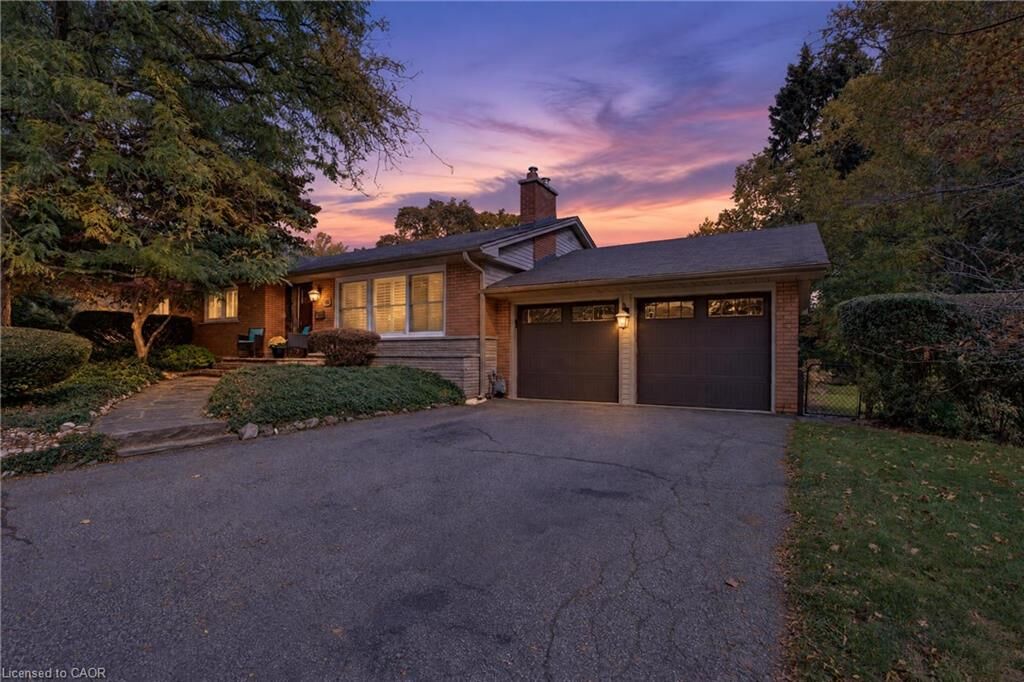
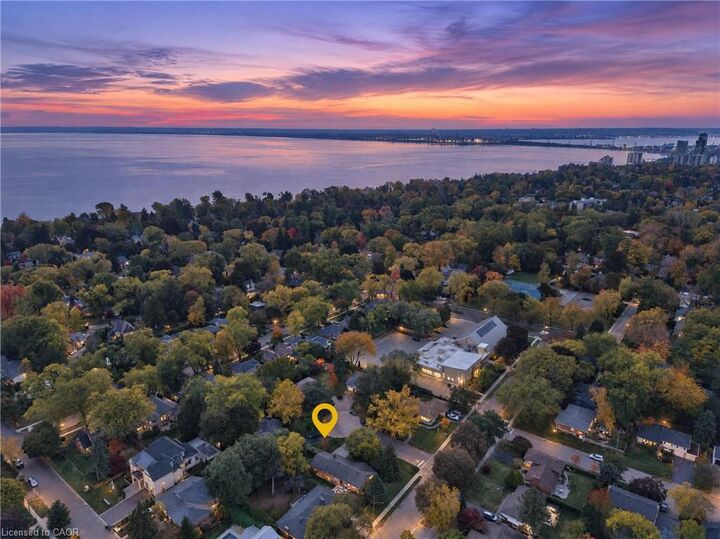
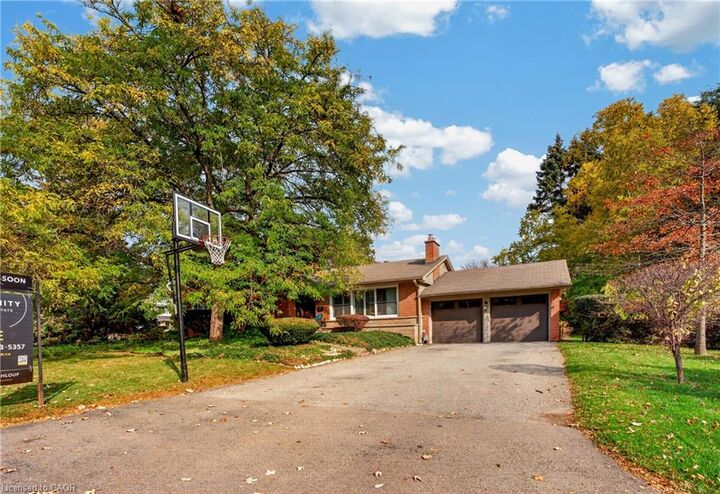
Welcome to this charming 3+1 bedroom bungalow nestled on a quiet cul-de-sac in one of Burlington’s most prestigious and sought-after neighbourhoods, just north of Lakeshore. Offering 3 bedrooms on the main floor, an additional room in the finished basement, and 2 full bathrooms, this home combines comfort and functionality. The beautifully updated kitchen, renovated less than two years ago, features custom cabinetry, quartz countertops, pot lights, and stainless steel appliances. Hardwood flooring runs throughout the main level, complemented by an updated bathroom and fresh paint. Enjoy seamless indoor-outdoor living with a walkout from the kitchen to a private backyard retreat featuring a spacious deck and fire pit, perfect for entertaining family and friends while keeping an eye on the kids. The fully finished lower level features a spacious recreation area, custom wet bar and a full bathroom with glass shower and modern finishes. On a quiet cul-de-sac with minimal through traffic, this home offers added privacy and a family-friendly setting. Located within the catchment for John T. Tuck Public School and surrounded by other highly rated schools, this home is an ideal choice for families seeking top-rated education for their children. Furnace (2022), front and dining room windows (2022), and bedroom windows (2016).

MLS®:
40872950
Taxes
$7,180
Type
Single-Family Home
Year Built
1957
Style
Bungalow
County
Regional Municipality of Halton

Listed By

Ibrahim Hussein Abouzeid, Affinity Real Estate Inc
Source
ITSO
Last checked Oct 28 2026 at 5:12 AM GMT+0000
Bathroom Details
  • Full Bathrooms: 2
Interior Features
  • None
  • Dishwasher
  • Dryer
  • Microwave
  • Refrigerator
  • Stove
  • Washer
Lot Information
  • Park
  • Schools
  • Urban
  • Shopping Nearby
  • Public Transit
  • Cul-De-Sac
  • Corner Lot
Property Features
  • Fireplace: 2
  • Foundation: Concrete Block
Heating and Cooling
  • Forced Air
  • Natural Gas
  • Central Air
Basement Information
  • Full
  • Finished
Exterior Features
  • Roof: Asphalt Shing
Utility Information
  • Sewer: Sewer (Municipal)
Garage
  • Attached Garage
Parking
  • Attached Garage
  • Total: 4
Stories
  • 1
Living Area
  • 1,482 sqft
Location
   
Calculate drive times to this property
 
Powered by INRIX® Drive Time

Powered by Walk Score®
Disclaimer: Listing content protected by copyright and licensed by Information Technology Systems Ontario: Data last updated: 10/27/26 22:12

