

Listing Courtesy of: ITSO / Listed By: Sotheby's International Realty Canada
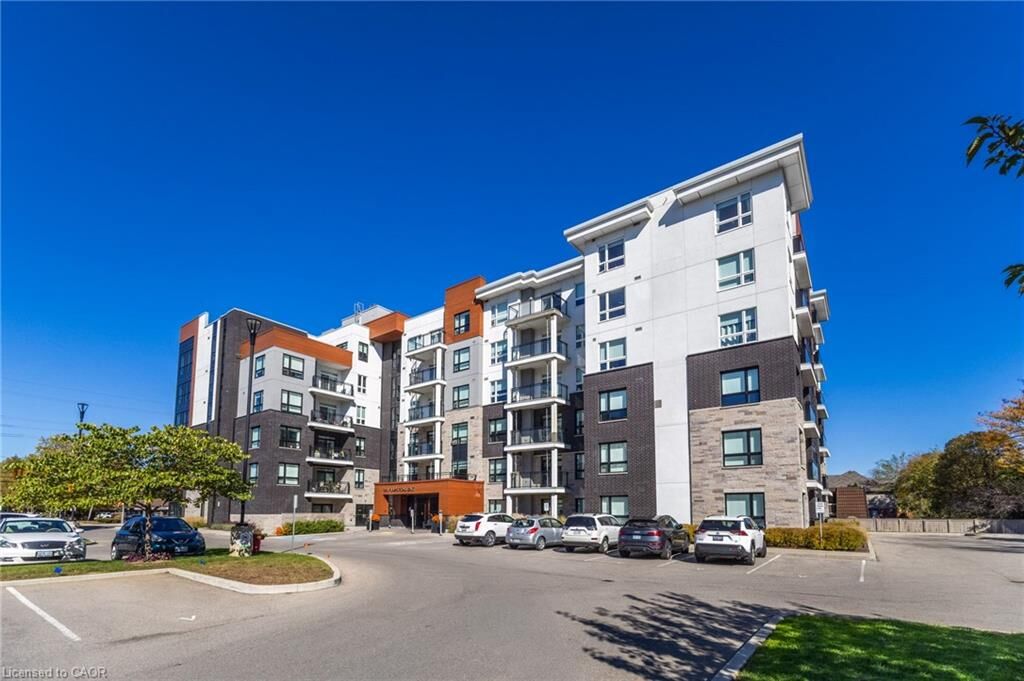
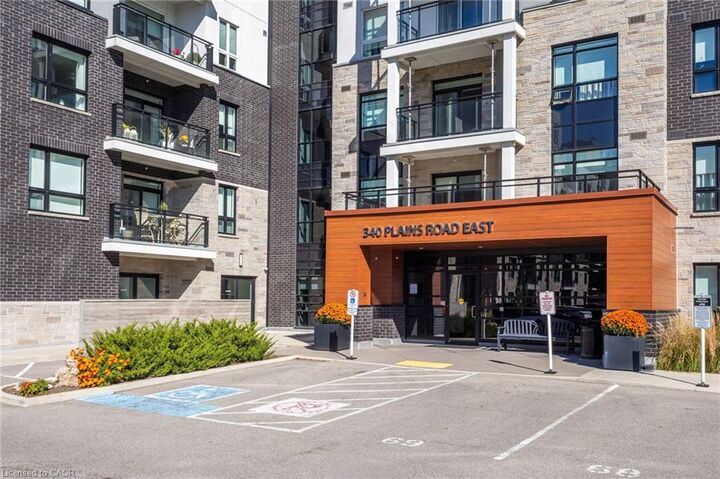
340 Plains Road E 608 Burlington, ON L7T 0C2
Active (0 Days)
$749,990 (CAD)
MLS®:
40869232
40869232
Taxes
$4,802
$4,802
Type
Single-Family Home
Single-Family Home
Year Built
2020
2020
Style
Apartment
Apartment
County
Regional Municipality of Halton
Regional Municipality of Halton
Listed By
Jennifer Baxter, Sotheby's International Realty Canada
Source
ITSO
Last checked Oct 23 2026 at 12:31 AM GMT+0000
ITSO
Last checked Oct 23 2026 at 12:31 AM GMT+0000
Bathroom Details
- Full Bathrooms: 2
Interior Features
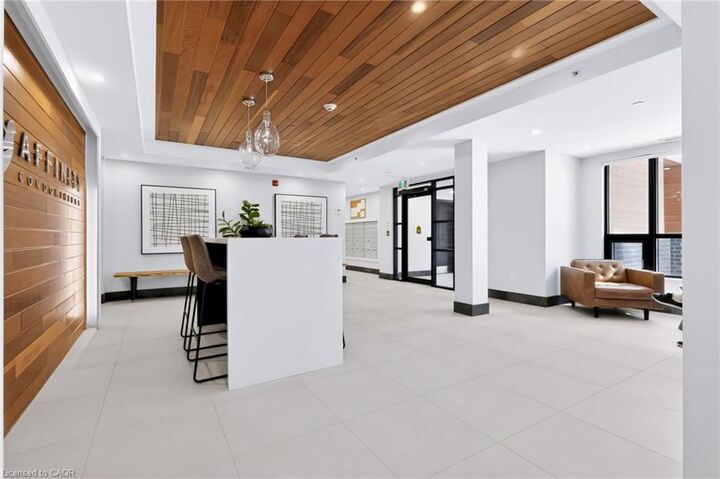
- Elevator
- Auto Garage Door Remote(s)
- Separate Heating Controls
- Laundry: In-Suite
- Dishwasher
- Dryer
- Microwave
- Refrigerator
- Stove
- Washer
- Windows: Window Coverings
Lot Information
- Park
- Schools
- Urban
- Highway Access
- School Bus Route
- Shopping Nearby
- Quiet Area
- Place of Worship
- Playground Nearby
- Public Transit
- Ample Parking
- Dog Park
Heating and Cooling
- Heat Pump
- Central Air
Condo Information
- Fees: $970/Monthly
Exterior Features
- Roof: Flat
Utility Information
- Sewer: Sewer (Municipal)
Garage
- Garage
Parking
- Total: 1
Stories
- 1
Living Area
- 1,120 sqft
Location
Disclaimer: Listing content protected by copyright and licensed by Information Technology Systems Ontario: Data last updated: 10/22/26 17:31


Description