386 Patricia Drive Burlington, ON L7T 1K2
Listing Courtesy of: ITSO / Listed By: Right At Home Realty

  386 Patricia Drive Burlington, ON L7T 1K2

Active (1 Days)
$939,900 (CAD)

3
BED
2
BATH
1,101
SQFT

Description

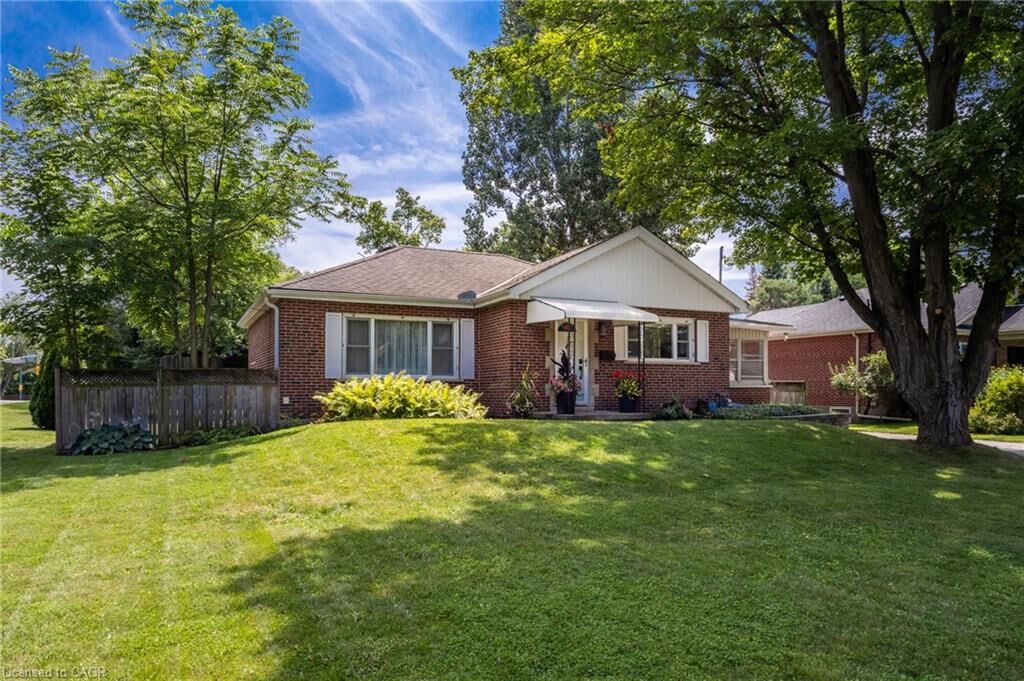
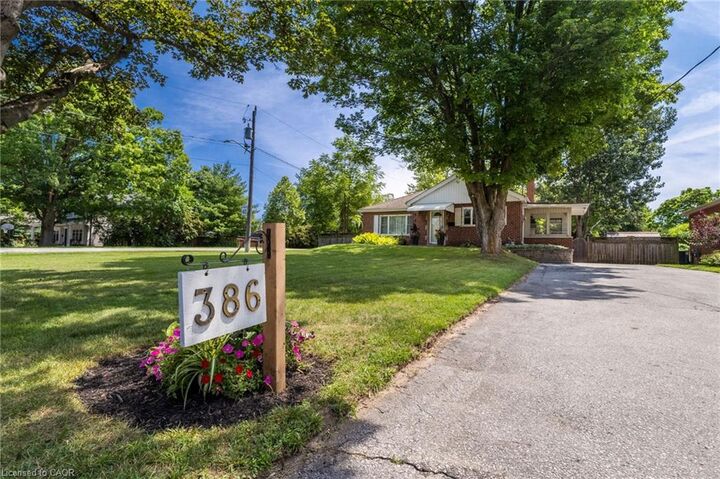
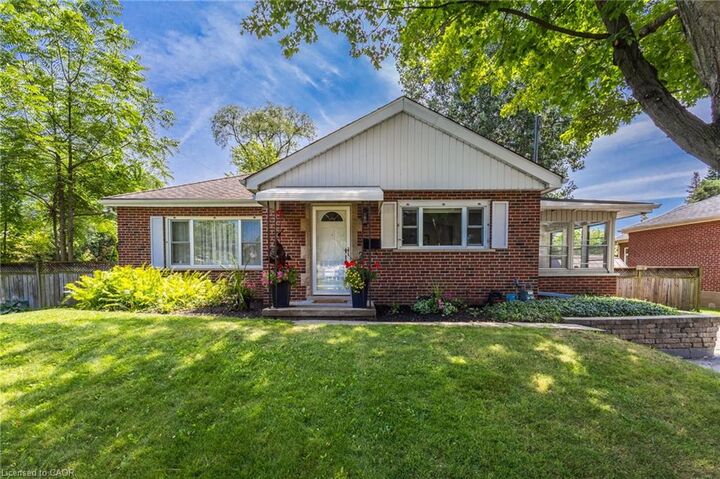
Welcome to 386 Patricia Drive, a beautifully refreshed bungalow nestled on a quiet, family-friendly street in the highly sought-after Aldershot neighbourhood of Burlington. Surrounded by stunning multimillion-dollar homes and just steps from the natural beauty of Hendrie Valley and the Royal Botanical Gardens, this location offers the perfect blend of nature, community, convenience, and future potential. Situated on an impressive 73’ x 168’ lot, this property offers a rare opportunity with a sprawling backyard, large deck, full fencing, and ample parking with a 6+ car driveway. The home has been thoughtfully updated from top to bottom, featuring fresh paint throughout, updated flooring, new lighting, refreshed plumbing fixtures, and stylish finishes that blend modern touches with the charm of its original character. The main level offers warm, inviting living spaces filled with natural light and timeless character, creating an ideal setting for everyday living and entertaining. A major highlight is the finished lower level, featuring a self-contained one-bedroom suite complete with its own kitchen, bathroom, and separate entrance, offering exceptional flexibility and income potential. Whether you’re a first-time buyer looking to help offset your mortgage, an investor seeking strong rental potential, or a buyer looking to secure a premium lot while planning a future custom home, this property offers a rare combination of immediate livability, income opportunity, and long-term value. Enjoy the best of Aldershot with easy access to the lake, scenic trails, parks, top-rated schools, GO Transit, shopping, and major highways. A rare opportunity to own a beautifully updated home on an oversized lot in one of Burlington’s most desirable and prestigious neighbourhoods.

MLS®:
40851333
Taxes
$5,868
Type
Single-Family Home
County
Regional Municipality of Halton

Listed By

Claudio Cortina, Right At Home Realty
Source
ITSO
Last checked Jul 28 2026 at 8:48 AM GMT+0000
Bathroom Details
  • Full Bathrooms: 2
Interior Features
  • In-Law Floorplan
  • Laundry: In-Suite
  • Dishwasher
  • Dryer
  • Refrigerator
  • Stove
  • Washer
  • Windows: Window Coverings
  • Built-In Microwave
Lot Information
  • Rectangular
  • Near Golf Course
  • Greenbelt
  • Park
  • Schools
  • Urban
  • Quiet Area
  • Place of Worship
  • Public Transit
  • Cul-De-Sac
  • Marina
Property Features
  • Foundation: Concrete Block
Heating and Cooling
  • Forced Air
  • Natural Gas
  • Central Air
Basement Information
  • Full
  • Separate Entrance
  • Finished
Exterior Features
  • Roof: Asphalt Shing
Utility Information
  • Sewer: Sewer (Municipal)
Parking
  • Asphalt
  • Total: 6
Stories
  • 1
Living Area
  • 1,101 sqft
Location
   
Calculate drive times to this property
 
Powered by INRIX® Drive Time

Powered by Walk Score®
Disclaimer: Listing content protected by copyright and licensed by Information Technology Systems Ontario: Data last updated: 7/28/26 01:48

