

Listing Courtesy of: ITSO / Listed By: Royal Lepage State Realty Inc.
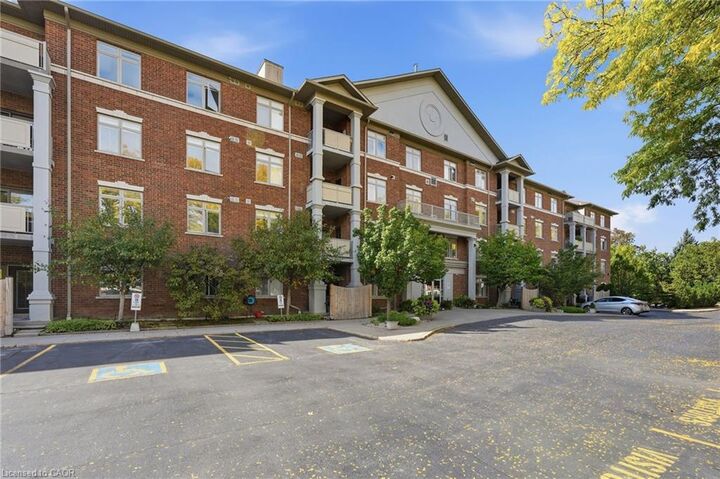
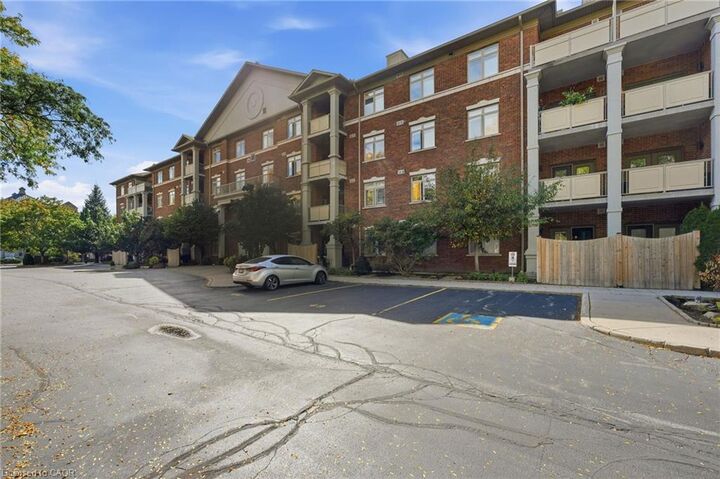
391 Plains Road E 211 Burlington, ON L7T 4M2
Active (0 Days)
$629,900 (CAD)

MLS®:
40868022
40868022
Taxes
$3,543
$3,543
Type
Single-Family Home
Single-Family Home
Building Name
The Dovercourt
The Dovercourt
Style
Apartment
Apartment
County
Regional Municipality of Halton
Regional Municipality of Halton
Listed By
Rachel Harsevoort, Royal Lepage State Realty Inc.
Source
ITSO
Last checked Oct 1 2026 at 8:05 PM GMT+0000
ITSO
Last checked Oct 1 2026 at 8:05 PM GMT+0000
Bathroom Details
- Full Bathrooms: 2
Interior Features
- Other
- Laundry: In-Suite
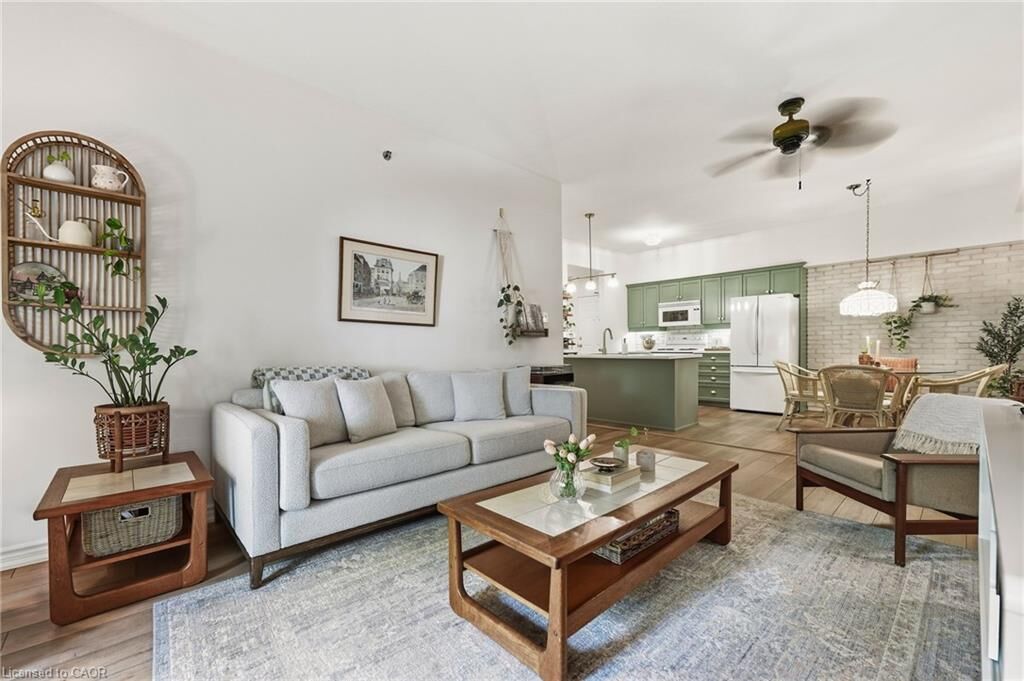
- Dishwasher
- Dryer
- Microwave
- Refrigerator
- Stove
Lot Information
- Park
- Schools
- Urban
- Place of Worship
- Playground Nearby
- Public Transit
- Hospital
- Library
Property Features
- Foundation: Poured Concrete
Heating and Cooling
- Forced Air
- Natural Gas
- Central Air
Condo Information
- Fees: $731/Monthly
Exterior Features
- Roof: Flat
Utility Information
- Sewer: Sewer (Municipal)
Garage
- Garage
Parking
- Asphalt
- Other
- Total: 2
Stories
- 1
Living Area
- 1,173 sqft
Location
Disclaimer: Listing content protected by copyright and licensed by Information Technology Systems Ontario: Data last updated: 10/1/26 13:05


Description