4191 Longmoor Drive 2 Burlington, ON L7L 5J9
Listing Courtesy of: PropTX - IDX / Listed By: Right At Home Realty

  4191 Longmoor Drive 2 Burlington, ON L7L 5J9

Active
$3,799 (CAD)
4
BED
4
BATH
1100-1500
SQFT

Description

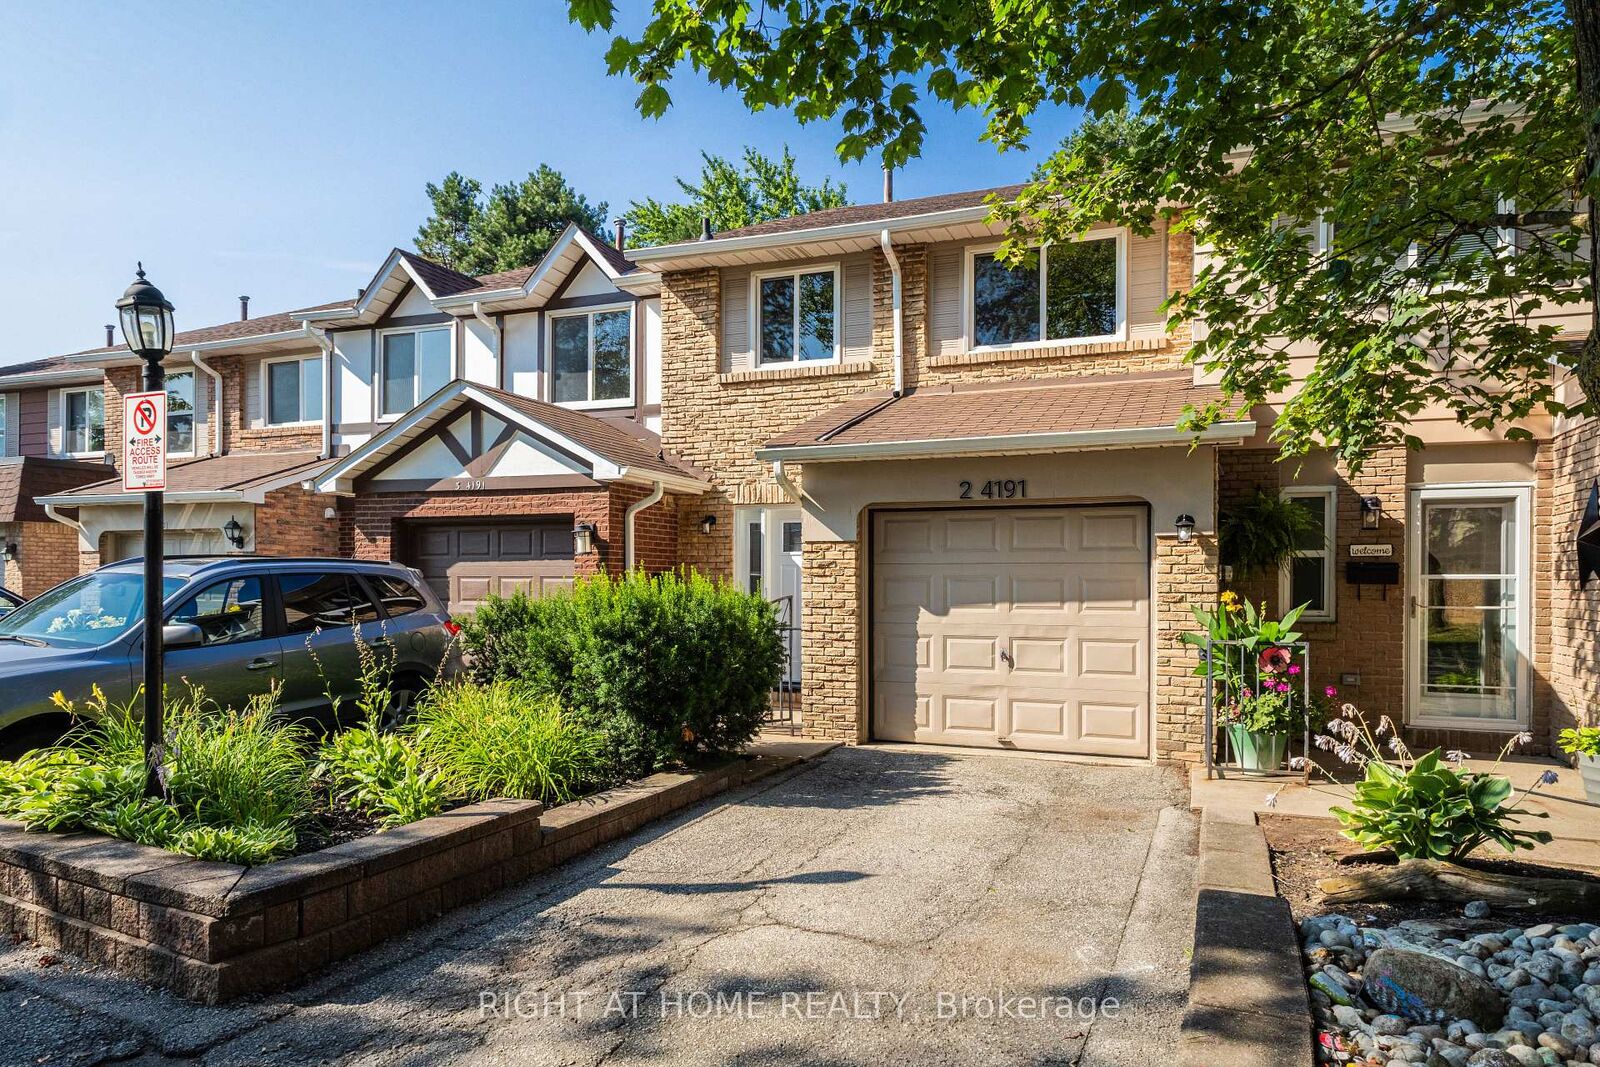
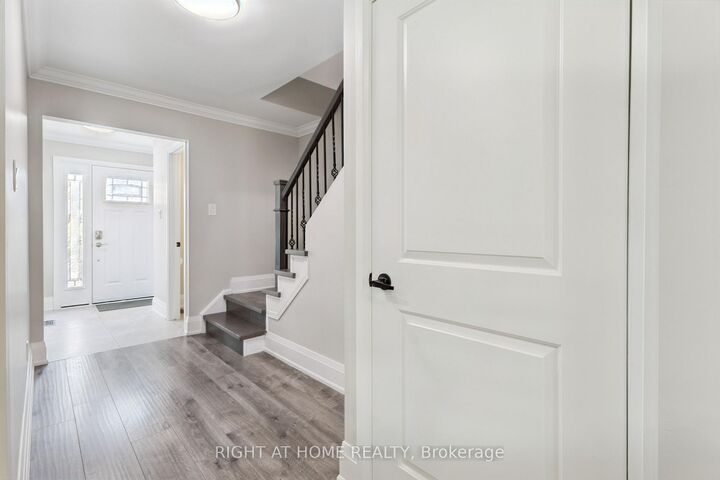
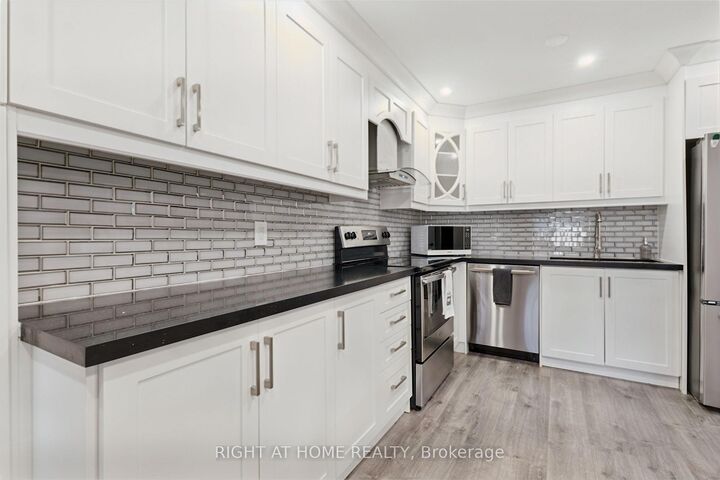
Welcome to this stunning, move-in-ready townhouse in South Burlington's highly sought-after King's Village community! Perfectly situated beside the Centennial Bike Path, this beautifully renovated home offers over 2,000 sq. ft. of finished living space in one of Burlington's most family-friendly neighbourhood. Enjoy an unbeatable location just steps to parks, walking trails, shopping, restaurants, Marilu's Market, Tim Hortons Plaza, and some of Burlington's top-rated schools, including Nelson, Assumption, Notre Dame, Makwendam, Tecumseh, and St. Raphael. Freshly painted and completely carpet-free, this home showcases quality upgrades throughout, including modern flooring, modern bathrooms, pot lights, and contemporary finishes. The bright, open-concept main level is ideal for everyday living and entertaining, featuring a beautifully updated kitchen with quartz countertops, a large centre island with breakfast bar, spacious pantry, newer cabinetry, and plenty of storage. The upper level offers a spacious primary retreat with a private 3-piece ensuite, along with two additional generous bedrooms and an updated main bathroom. The fully finished basement provides exceptional additional living space with a large recreation room and a fourth bedroom-perfect for guests, a home office, or a growing family. This is a rare opportunity to own a turnkey home in an exceptional location, surrounded by outstanding schools, green space, and every convenience South Burlington has to offer.

MLS®:
W13606270
Type
Rental
Style
2-Storey
County
Regional Municipality of Halton
Community
Shoreacres

Listed By

Right At Home Realty
Source
PropTX - IDX
Last checked Jul 25 2026 at 11:13 PM GMT+0000
Bathroom Details
Interior Features
  • Carpet Free
  • Countertop Range
Property Features
  • Foundation: Concrete Block
Heating and Cooling
  • Forced Air
  • Central Air
Basement Information
  • Finished
Pool Information
  • None
Exterior Features
  • Brick
  • Vinyl Siding
  • Roof: Asphalt Shingle
Utility Information
  • Sewer: Sewer
  • Fuel: Electric
  • Energy: Energy Certificate: No
Garage
  • Attached
Stories
  • 2
Location
   
Calculate drive times to this property
 
Powered by INRIX® Drive Time

Powered by Walk Score®
Disclaimer: Copyright 2026 Toronto IDX. All rights reserved. This information is deemed reliable, but not guaranteed. The information being provided is for consumers’ personal, non-commercial use and may not be used for any purpose other than to identify prospective properties consumers may be interested in purchasing. Data last updated 7/25/26 16:13

