

Listing Courtesy of: ITSO / Re/Max Escarpment Realty Inc.
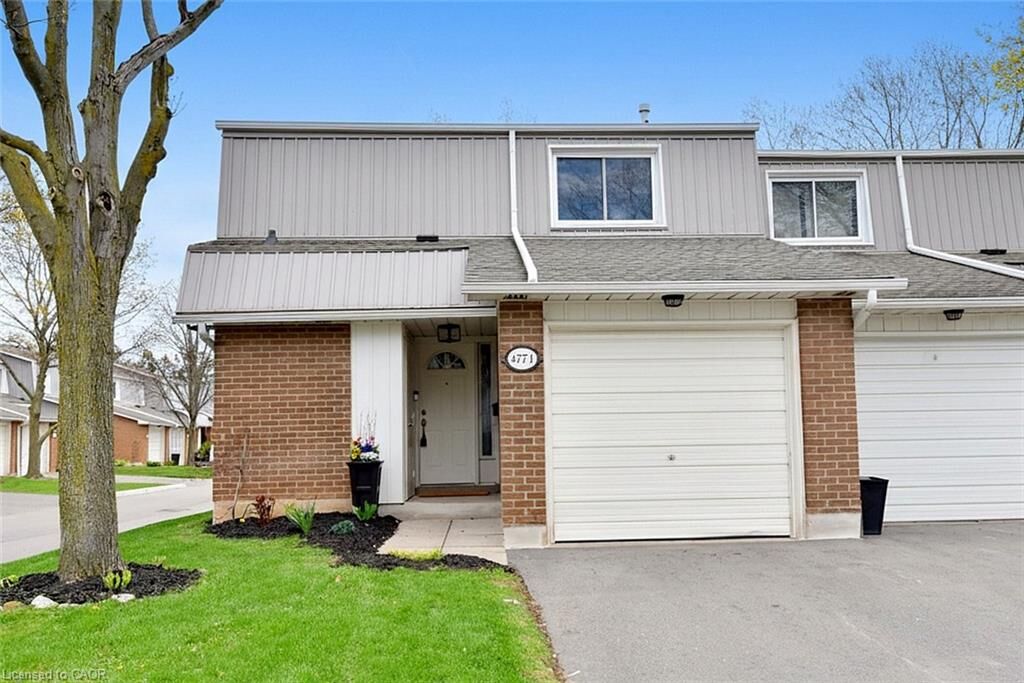
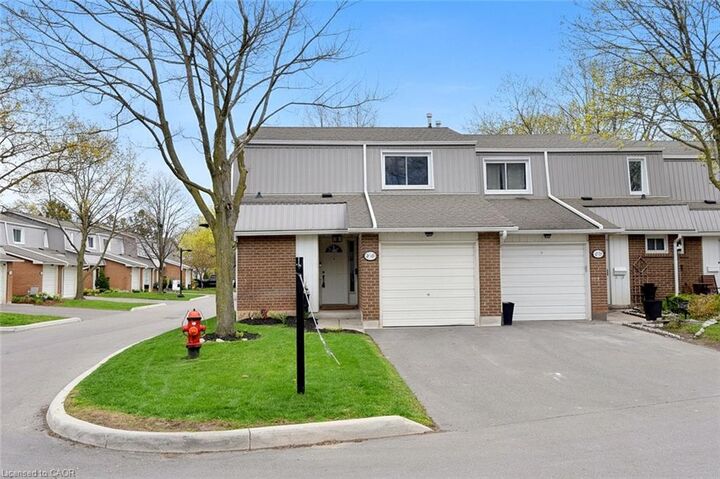
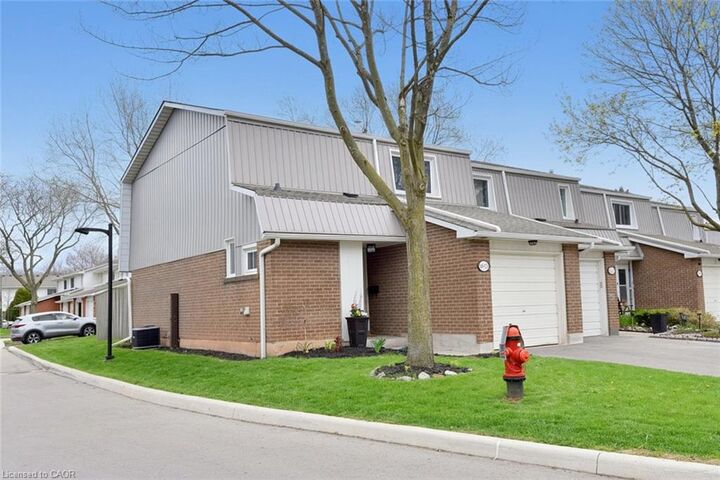
477 Woodview Road 1 Burlington, ON L7N 2Z9
Active (24 Days)
$699,900 (CAD)

Description
MLS®:
40826175
40826175
Taxes
$3,100
$3,100
Type
Townhouse
Townhouse
Year Built
1973
1973
Style
Two Story
Two Story
County
Regional Municipality of Halton
Regional Municipality of Halton
Listed By
Cheryl Quinn, Re/Max Escarpment Realty Inc.
Source
ITSO
Last checked May 25 2026 at 3:12 PM GMT+0000
ITSO
Last checked May 25 2026 at 3:12 PM GMT+0000
Bathroom Details
- Full Bathroom: 1
- Half Bathroom: 1
Interior Features
- Bar Fridge
- Built-In Appliances
- Water Heater
- Dishwasher
- Dryer
- Microwave
- Refrigerator
- Washer
- Windows: Window Coverings
- Laundry: In Basement
- Oven
- Gas Oven/Range
- Gas Stove
- High Speed Internet
- Laundry: Lower Level
Lot Information
- Park
- Schools
- Urban
- Major Highway
- School Bus Route
- Shopping Nearby
- Quiet Area
- Place of Worship
- Playground Nearby
- Public Transit
- Hospital
- City Lot
- Library
- Arts Centre
- Ravine
Property Features
- Foundation: Concrete Perimeter
Heating and Cooling
- Forced Air
- Natural Gas
- Central Air
Basement Information
- Full
- Finished
Pool Information
- Community
Condo Information
- Fees: $606/Monthly
Exterior Features
- Roof: Asphalt Shing
Utility Information
- Utilities: Natural Gas Connected, Garbage/Sanitary Collection, Recycling Pickup, Street Lights, Cable Connected, Phone Connected
- Sewer: Sewer (Municipal)
School Information
- Elementary School: Makwenden Public School ./ St.paul'S
- High School: Nelson High School / Assumption Catholic High School
Garage
- Attached Garage
Parking
- Attached Garage
- Total: 2
Living Area
- 1,290 sqft
Listing Price History
Date
Event
Price
% Change
$ (+/-)
May 13, 2026
Price Changed
$699,900
-4%
-$30,000
Location
Disclaimer: Listing content protected by copyright and licensed by Information Technology Systems Ontario: Data last updated: 5/25/26 08:12


stunning custom kitchen features quartz countertops, gas stove, chimney-style range
hood, a large island with built-in bar fridge which is perfect for entertaining! The
kitchen flows seamlessly into the open-concept dining and living area, with
hardwood floors throughout. The main floor has a generous walk-in hall closet for
convenient extra storage space. Upstairs features a large primary bedroom, two
additional bedrooms, & an updated bathroom with modern finishes. The finished
basement adds valuable extra living space, ideal for a family room, home office, or
recreation area with multiple storage areas. A backyard surrounded by fence &
cedars offers extra privacy & a peaceful outdoor patio retreat complete with gas BBQ
line. Steps away to a community green space, heated outdoor pool with life guard &
the bike path to downtown Burlington. Additional upgrades include a newer furnace,
air conditioner, & hot water tank. This is a beautiful move-in ready home that
combines thoughtful updates with functional living space.