498 Wicklow Road Burlington, ON L7L 2H8
Listing Courtesy of: ITSO / Bradbury Estate Realty Inc.

  498 Wicklow Road Burlington, ON L7L 2H8

Active
$1,450,000 (CAD)

4
BED
2
BATH
1,202
SQFT

Description

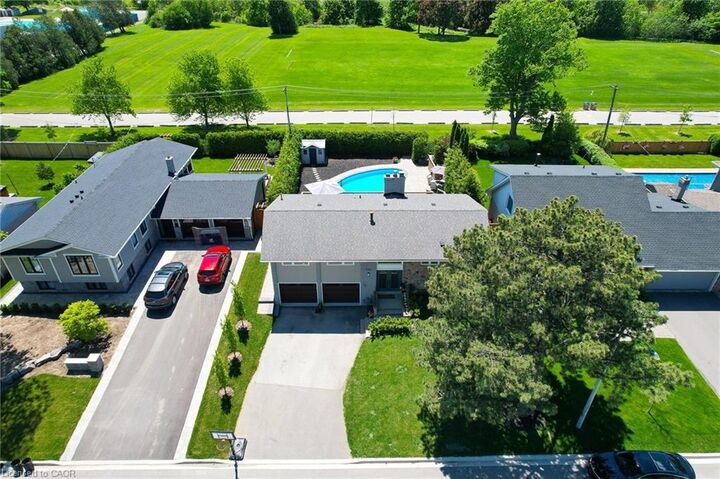
Beautifully updated 3+1 Bed 2 Bath raised bungalow nestled in one of South Burlington’s most desirable pockets “Little Ireland”. From the moment you step through the front door, you instantly feel the warmth, soaring entry ceiling, stone accent wall, gas fireplace, distressed plank flooring. Custom open concept kitchen with quartz counters, stainless appliances, spacious white shaker style cabinetry - designed for everyday living and entertaining. Expansive rear facing windows flood the space with natural light, while showcasing breathtaking views of the backyard oasis, pool, end to end deck area, park space and gorgeous sunsets. Three bedrooms on the main floor, the primary retreat includes ensuite privilege and a direct walk out to the back deck. The bright above grade lower level features large windows, a walkout to the backyard, an additional bedroom, updated 3 piece bathroom and a convenient mudroom with garage access. Step outside and enjoy your private backyard paradise - perfect for summer BBQ’s, pool parties and entertaining family and friends. Not only is this home amazing for Summer, winter activities are steps away from your own backyard, skating at Nelson Arena or tobogganing down Burlington's popular toboggan hill. Ideally located with direct access to the park, walking trails, baseball diamonds, arena and Nelson High School through the rear gate. Catchment area for top rated schools, close to the lake, restaurants, shops, Go Train, public transit and many sports facilities. This exceptional home offers the perfect blend of comfort, style and location- don’t miss your opportunity to call it home!

MLS®:
40834641
Taxes
$6,193
Type
Single-Family Home
Style
Bungalow Raised
County
Regional Municipality of Halton

Listed By

Stacey Belbin, Bradbury Estate Realty Inc.
Source
ITSO
Last checked May 29 2026 at 7:39 PM GMT+0000
Bathroom Details
  • Full Bathrooms: 2
Interior Features
  • Auto Garage Door Remote(s)
  • Water Heater
  • Laundry: In-Suite
Lot Information
  • Park
  • Rec./Community Centre
  • Schools
  • Urban
  • Major Highway
  • School Bus Route
  • Place of Worship
  • Playground Nearby
  • Public Transit
  • Trails
Property Features
  • Fireplace: Gas
  • Fireplace: 2
Heating and Cooling
  • Fireplace-Gas
  • Central Air
Basement Information
  • Full
  • Finished
  • Walk-Out Access
Pool Information
  • In Ground
Exterior Features
  • Roof: Asphalt Shing
Utility Information
  • Sewer: Sewer (Municipal)
School Information
  • Elementary School: Pauline Johnson, Frotenac, St. Raphael'S
  • High School: Nelson Ss, Assumpton Ss
Garage
  • Attached Garage
Parking
  • Attached Garage
  • Asphalt
  • Total: 4
Living Area
  • 1,202 sqft
Location
   
Calculate drive times to this property
 
Powered by INRIX® Drive Time

Powered by Walk Score®
Disclaimer: Listing content protected by copyright and licensed by Information Technology Systems Ontario: Data last updated: 5/29/26 12:39

