5134 Des Jardines Drive Burlington, ON L7L 6L7
Listing Courtesy of: PropTX - IDX / Listed By: Re/Max Escarpment Realty Inc.

  5134 Des Jardines Drive Burlington, ON L7L 6L7

Active
$3,000 (CAD)
3
BED
4
BATH
1500-2000
SQFT

Description

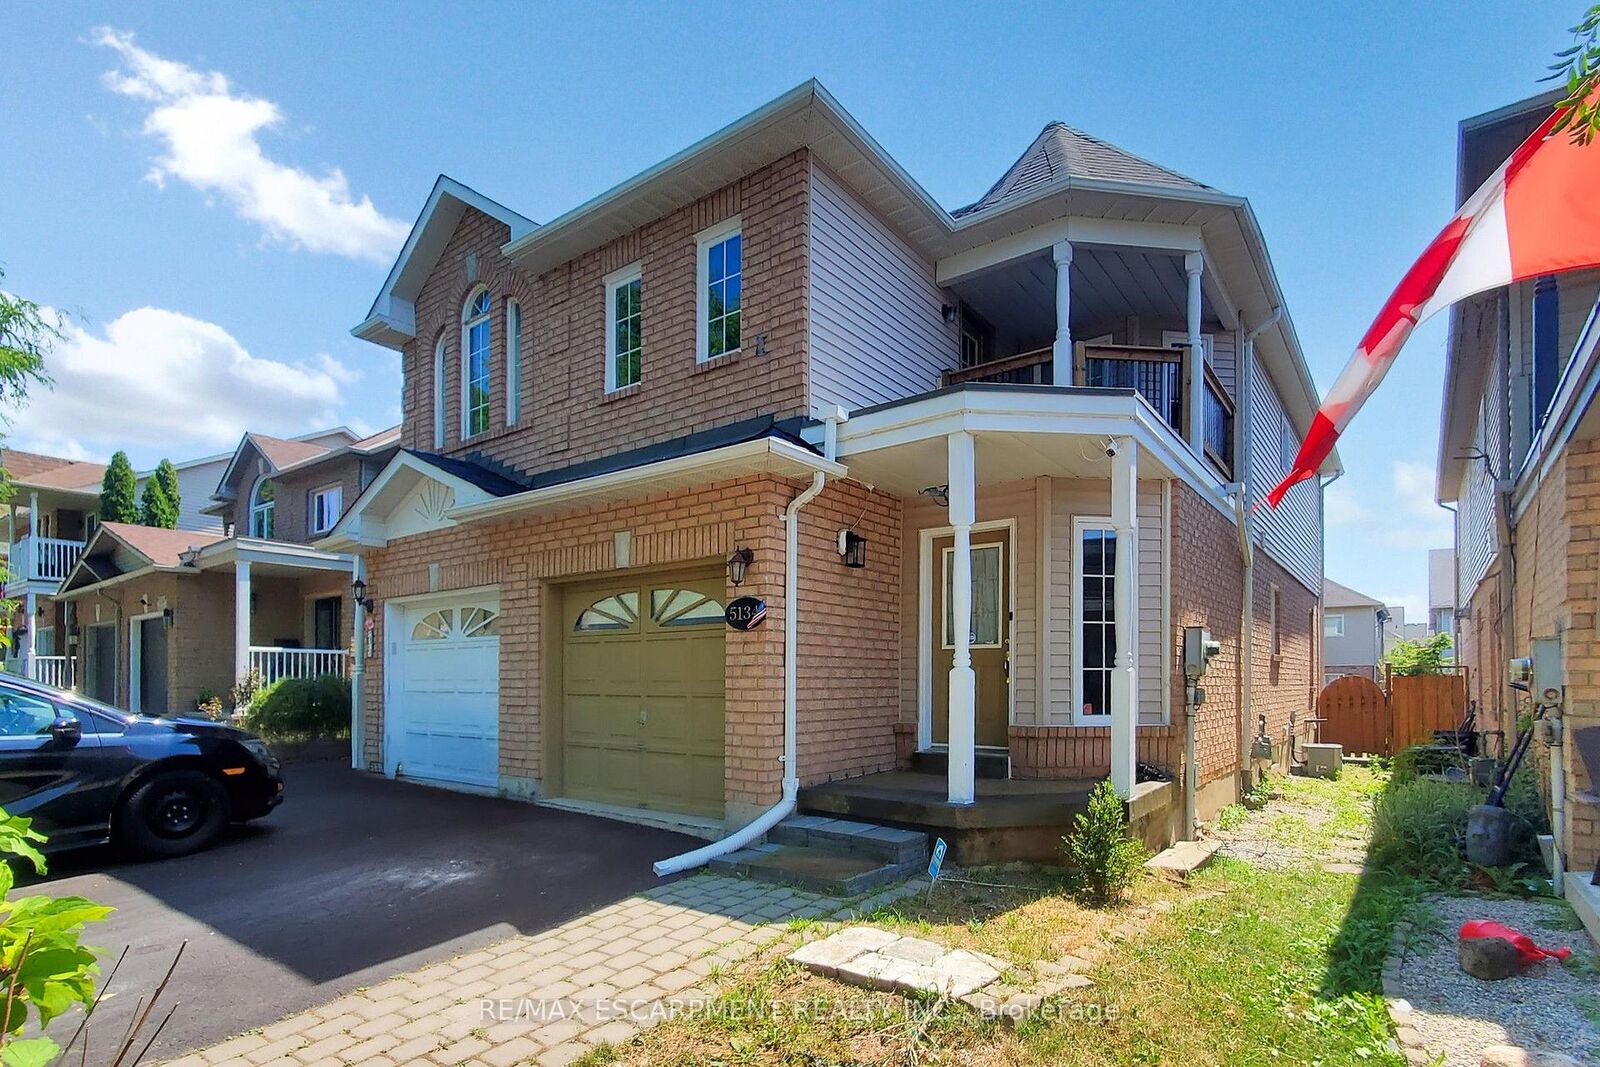
Welcome to 5134 Des Jardines Drive, a beautifully maintained 3-bedroom, 3.5-bathroom freehold semi-detached home, nestled in a quiet, family-friendly neighbourhood in a prime Burlington location. Step inside to discover a bright and inviting interior featuring hardwood flooring throughout the main level. The updated kitchen features stainless steel appliances, a breakfast/dining area, and a walkout to the fully fenced backyard. A convenient 2-piece bathroom completes the main floor. Upstairs, you'll find three spacious bedrooms, including a primary suite with a 4-piece ensuite. An additional 4-piece bathroom serves the remaining bedrooms. The fully finished basement offers even more living space with pot lights throughout, a large recreation room, a den, laundry area, a 3-piece bathroom, and ample storage. Outside, enjoy a private, fully fenced backyard with garden space, perfect for relaxing or entertaining. Directly across the street, a beautiful 10-acre park with a playground and walking trails offers green space for the whole family to enjoy. Located in one of Burlington's most sought-after communities, this home is minutes from top-rated schools, fitness centres, restaurants, and major highways, making both daily commutes and weekend plans effortless. Don't miss this opportunity!

MLS®:
W13549016
Type
Rental
Style
2-Storey
County
Regional Municipality of Halton
Community
Uptown

Listed By

Re/Max Escarpment Realty Inc.
Source
PropTX - IDX
Last checked Jul 11 2026 at 2:46 AM GMT+0000
Bathroom Details
Interior Features
  • Water Heater
Property Features
  • Foundation: Concrete
Heating and Cooling
  • Forced Air
  • Central Air
Basement Information
  • Finished
  • Full
Pool Information
  • None
Exterior Features
  • Brick
  • Roof: Asphalt Shingle
Utility Information
  • Sewer: Sewer
  • Fuel: Gas
  • Energy: Energy Certificate: No
Garage
  • Attached
Parking
  • Private
Stories
  • 2
Location
   
Calculate drive times to this property
 
Powered by INRIX® Drive Time

Powered by Walk Score®
Disclaimer: Copyright 2026 Toronto IDX. All rights reserved. This information is deemed reliable, but not guaranteed. The information being provided is for consumers’ personal, non-commercial use and may not be used for any purpose other than to identify prospective properties consumers may be interested in purchasing. Data last updated 7/10/26 19:46

