

Listing Courtesy of: ITSO / Listed By: Right At Home Realty
781 Oakdale Avenue Burlington, ON L7T 1L5
Active
$799,900 (CAD)
Description
MLS®:
40860411
40860411
Taxes
$2,769
$2,769
Lot Size
0.25 acres
0.25 acres
Type
Single-Family Home
Single-Family Home
Style
Traditional
Traditional
County
Regional Municipality of Halton
Regional Municipality of Halton
Listed By
Ann Dunsby, Right At Home Realty
Source
ITSO
Last checked Sep 9 2026 at 7:08 PM GMT+0000
ITSO
Last checked Sep 9 2026 at 7:08 PM GMT+0000
Bathroom Details
- Full Bathroom: 1
Interior Features
- Work Bench
- Dryer
- Refrigerator
- Washer
- Ceiling Fan(s)
- Gas Stove
Lot Information
- Urban
- Major Highway
Heating and Cooling
- Forced Air
- Natural Gas
- None
Basement Information
- Full
- Unfinished
- Sump Pump
Exterior Features
- Roof: Asphalt Shing
Utility Information
- Sewer: Sewer (Municipal)
Garage
- Garage
Parking
- Detached Garage
- Total: 3
Stories
- 2
Living Area
- 1,200 sqft
Location
Disclaimer: Listing content protected by copyright and licensed by Information Technology Systems Ontario: Data last updated: 9/9/26 12:08


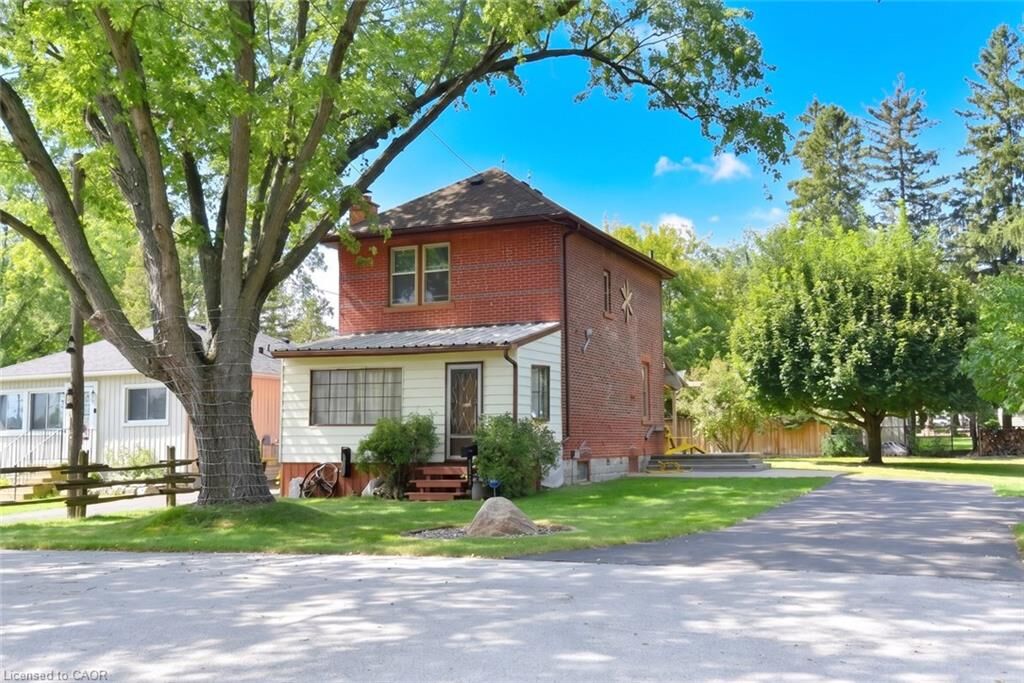
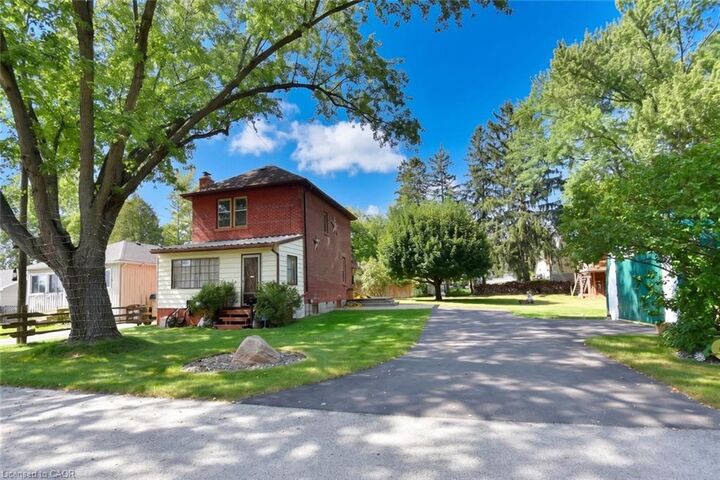
Built in the 1920s, the home retains the character and appeal of its era, while offering an exciting opportunity for those looking to bring a vision to life. Whether you choose to thoughtfully renovate the existing residence or build something entirely new, the possibilities are exceptional. In addition to the main lot, the adjacent lot: LOT 54 PLAN PF 651,Burlington Lot size:39.14 X 111.66 x 59.25 X 109.85 is included in the purchase price. MPAC zoning is :non buildable land buffer. This property abuts the Royal Botanical Gardens, offering a truly special connection to one of the area's most treasured natural destinations.
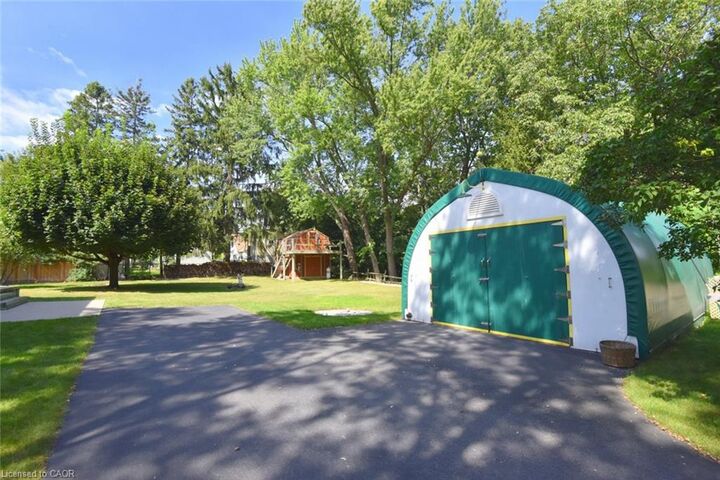
Additional features include a detached garage and separate shed, providing excellent storage, workshop or hobby space. Electrical updates in 2015, recently replaced sump pump, gas hook up to BBQ