Burlington, ON L7M 4P5
Listing Courtesy of: ITSO / Listed By: Royal Lepage Burloak Real Estate Services

   Burlington, ON L7M 4P5

Active (1 Days)
$2,750 (CAD)
2
BED
2
BATH
1,020
SQFT

Description

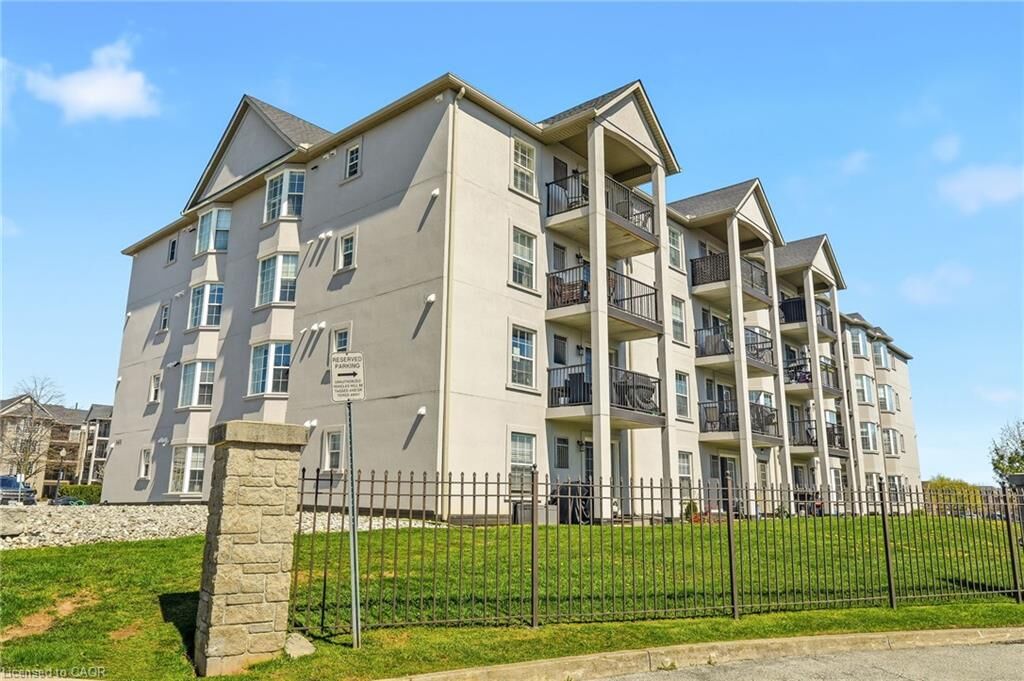
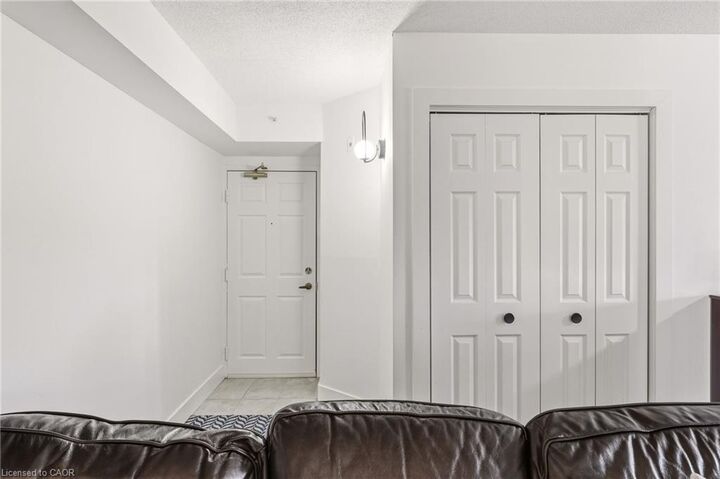
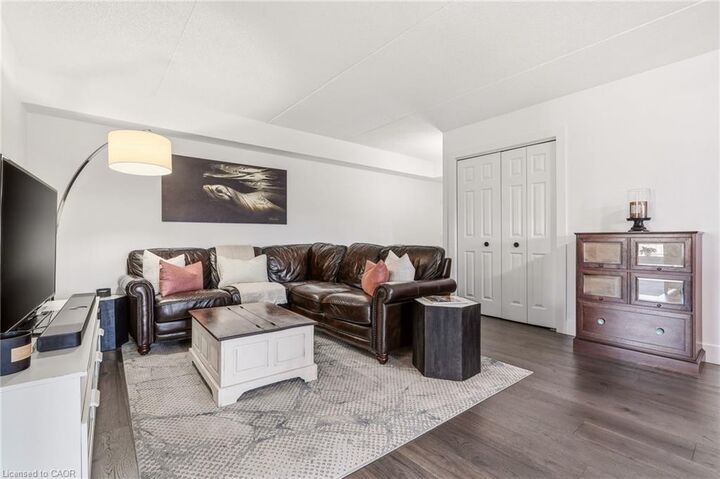
Welcome to this beautifully maintained corner-unit condominium in Burlington's sought-after Wedgewood Condominiums, located in the heart of the Tansley Woods community. Bright, spacious and thoughtfully designed, this second-floor suite offers two generous bedrooms, two full bathrooms (one four-piece and one three-piece), and an open-concept layout that is perfect for comfortable everyday living. Hardwood flooring flows throughout the principal living areas, while the renovated kitchen opens seamlessly to the dining and living spaces, creating an inviting setting for entertaining or relaxing at home. The spacious primary bedroom features a private four-piece ensuite, and the second bedroom offers excellent flexibility for guests, a home office or roommate living. Step outside to your private west-facing balcony, where propane BBQs are permitted—perfect for enjoying sunny afternoons and evening sunsets. For added convenience, the unit may be leased partially furnished, including a leather sectional sofa, coffee table, TV bench, dining table with four chairs, bedroom furniture, and a storage bench. Residents of this quiet, well-managed condominium enjoy access to excellent amenities, including a fitness centre, party room, one underground parking space, a private storage locker, elevator access and ample visitor parking. Pets are welcome, making this an ideal home for animal lovers. Ideally situated close to Tansley Woods Park, walking trails, shopping, restaurants, schools, public transit and major commuter routes, this exceptional lease offers the perfect combination of comfort, convenience and lifestyle.

MLS®:
40847848
Type
Rental
Year Built
2000
County
Regional Municipality of Halton

Listed By

Carolyn Rouse, Royal Lepage Burloak Real Estate Services
Source
ITSO
Last checked Jul 15 2026 at 4:00 AM GMT+0000
Bathroom Details
  • Full Bathrooms: 2
Interior Features
  • Built-In Appliances
  • Laundry: In-Suite
Lot Information
  • Park
  • Rec./Community Centre
  • Schools
  • Urban
  • Major Highway
  • Shopping Nearby
  • Place of Worship
  • Playground Nearby
  • Public Transit
  • Library
Property Features
  • Foundation: Concrete Perimeter
Heating and Cooling
  • Forced Air
  • Natural Gas
  • Central Air
Exterior Features
  • Roof: Flat
Utility Information
  • Sewer: Sewer (Municipal)
Garage
  • Garage
Parking
  • Total: 1
Stories
  • 1
Living Area
  • 1,020 sqft
Disclaimer: Listing content protected by copyright and licensed by Information Technology Systems Ontario: Data last updated: 7/14/26 21:00

