

Listing Courtesy of: ITSO / Listed By: Save Max Real Estate Inc
10 Daisy Meadow Crescent Caledon East, ON L7C 4G4
Active (0 Days)
$1,499,999 (CAD)
OPEN HOUSE TIMES
-
OPENSat, Oct 102:00 pm - 4:00 pm
-
OPENSun, Oct 112:00 pm - 4:00 pm
Description
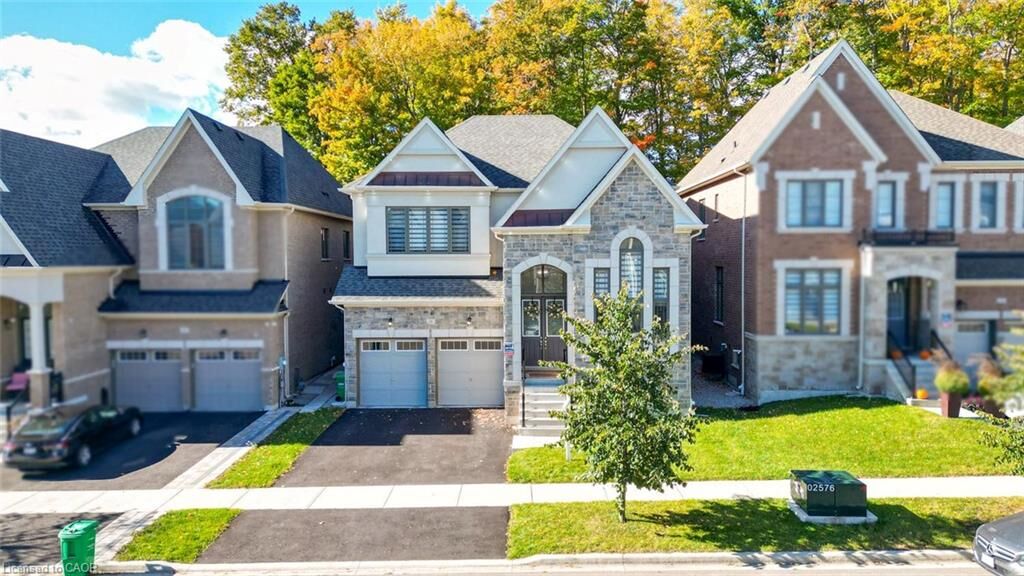
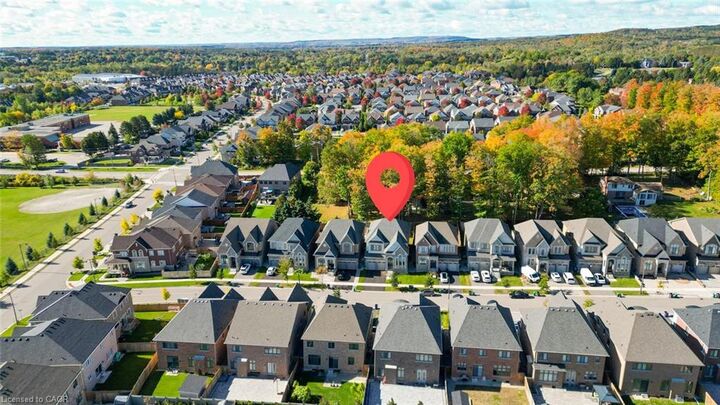
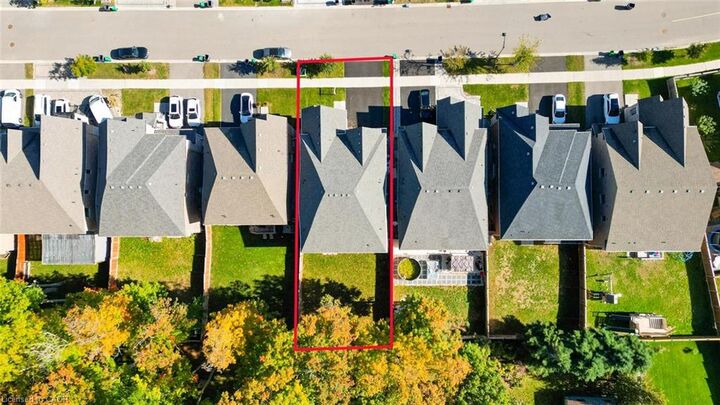
3,880 sq. ft. as per MPAC, this spacious detached 2-storey home in Caledon features a separate basement entrance, 5 bedrooms, 7 washrooms and parking for 5 cars. Every bedroom offers its own full ensuite bathroom and walk-in closet, complemented by a main-floor powder room and a full bathroom in the basement. Elegant wainscoting, coffered ceilings, built-in speakers, pot lights and striking feature walls enhance the thoughtfully designed living spaces. A study with a soaring ceiling and a distinctive feature wall at the staircase entrance add character. The spacious kitchen features a 10-ft ceiling, while the upper level and basement offer 9-ft ceilings. The primary bedroom includes pot lights and two closets, with three additional main-floor closets providing practical storage. A double garage with two storage closets and a large backyard, perfect for barbecues and family gatherings, complete this beautiful home. Book your private showing today!
MLS®:
40869582
40869582
Taxes
$8,783
$8,783
Type
Single-Family Home
Single-Family Home
Style
Traditional
Traditional
County
Regional Municipality of Peel
Regional Municipality of Peel
Listed By
Kavi Sharma, Save Max Real Estate Inc
Source
ITSO
Last checked Oct 7 2026 at 2:15 AM GMT+0000
ITSO
Last checked Oct 7 2026 at 2:15 AM GMT+0000
Bathroom Details
- Full Bathrooms: 6
- Half Bathroom: 1
Interior Features
- Central Vacuum
- In-Law Capability
- Auto Garage Door Remote(s)
- Dishwasher
- Dryer
- Refrigerator
- Stove
- Washer
Lot Information
- Urban
- Other
Property Features
- Foundation: Poured Concrete
Heating and Cooling
- Forced Air
- Natural Gas
- Central Air
Basement Information
- Full
- Unfinished
- Separate Entrance
Exterior Features
- Roof: Asphalt Shing
Utility Information
- Sewer: Sewer (Municipal)
Garage
- Attached Garage
Parking
- Attached Garage
- Total: 5
Stories
- 2
Living Area
- 3,880 sqft
Location
Disclaimer: Listing content protected by copyright and licensed by Information Technology Systems Ontario: Data last updated: 10/6/26 19:15

