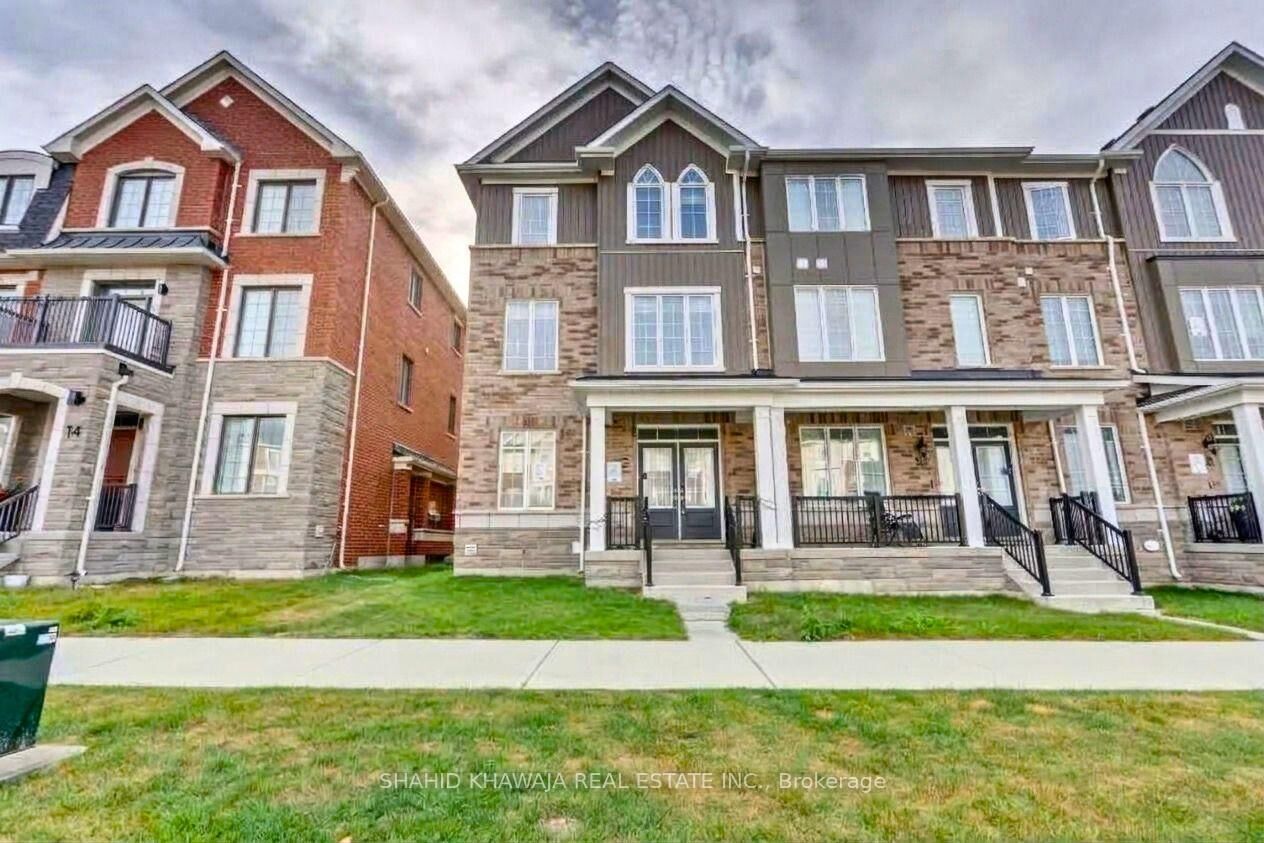
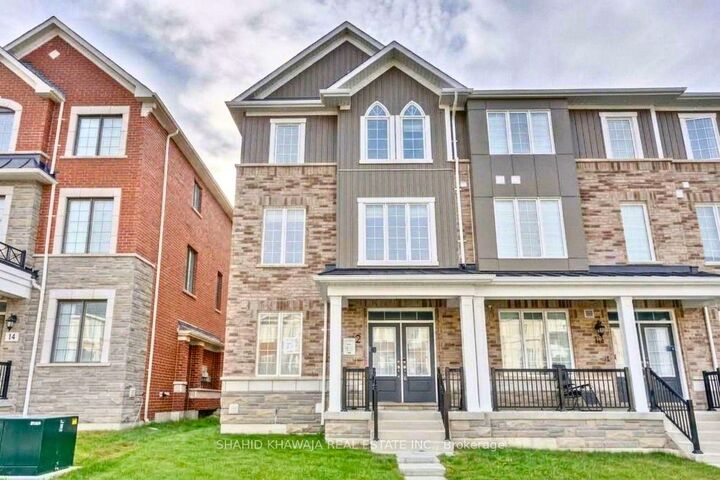
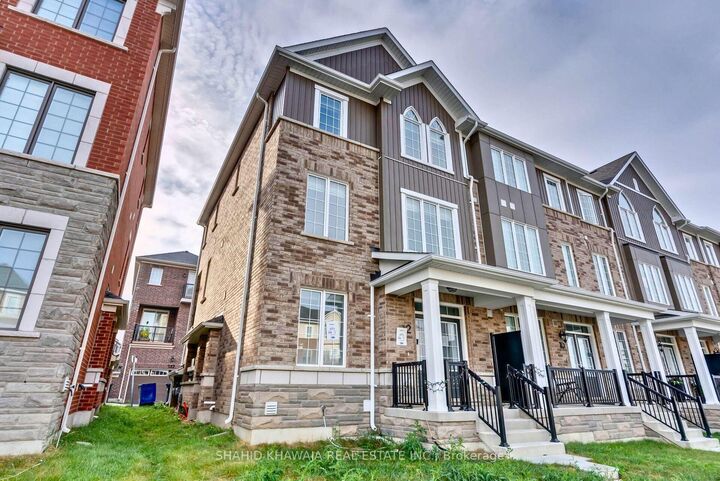
12 Bellasera Way Caledon, ON L7C 4P1
Listing Courtesy of: PropTX - IDX / Listed By: Shahid Khawaja Real Estate Inc.

  12 Bellasera Way Caledon, ON L7C 4P1

Active
$3,100 (CAD)

4
BED
4
BATH
2000-2500
SQFT

Description

**Nearly New! 3-Storey Freehold Townhome Offering Modern Style, Exceptional Space & Thoughtful Design** This impressive 4 bedroom, 4-bathroom home offers approximately 2,045 sq. ft. of above-grade living space, a 2-car built-in garage & a beautifully designed layout across three levels. Step inside to a bright and inviting interior featuring 9' ceilings, fresh paint and window coverings throughout. A main-floor bedroom/den with a 3-piece bath adds valuable flexibility and can easily serve as a home office, guest bedroom, study or private space for extended family. The Elegant Oak Stairs Leads you to the second floor which offers a seamless open-concept arrangement with spacious living and dining areas. The modern kitchen is thoughtfully positioned within the main living space and offers a practical layout with quality finishes and Stainless steel appliances. Large windows bring in abundant natural light, while the **second-floor walkout to a private balcony** creates an effortless indoor-outdoor connection-perfect for morning coffee or relaxing outdoors. The Third Floor features a spacious primary retreat with a private balcony, walk-in closet, and 3-piece ensuite bath. Two additional bedrooms and a separate bathroom complete the third-floor layout, providing excellent flexibility for family members, guests, or a home office. Ideally located in Rural Caledon with easy access to parks, trails, schools, shopping, restaurants, community amenities, Caledon Trailway, Heart Lake Conservation, Hwy 410, Mount Pleasant & GO Station. A fantastic opportunity to lease a **newly built, move-in-ready home* offering modern finishes & excellent everyday functionality.

MLS®:
W13849870
Type
Rental
Style
3-Storey
County
Regional Municipality of Peel
Community
Rural Caledon

Listed By

Shahid Khawaja Real Estate Inc.
Source
PropTX - IDX
Last checked Oct 1 2026 at 8:13 PM GMT+0000
Bathroom Details
Interior Features
  • Carpet Free
  • Guest Accommodations
  • Other
Property Features
  • Foundation: Brick
Heating and Cooling
  • Forced Air
  • Central Air
Basement Information
  • Crawl Space
Pool Information
  • None
Exterior Features
  • Brick
  • Roof: Asphalt Shingle
Utility Information
  • Sewer: Sewer
  • Fuel: Gas
  • Energy: Energy Certificate: No
Garage
  • Built-In
Parking
  • None
Stories
  • 3
Location
   
Calculate drive times to this property
 
Powered by INRIX® Drive Time

Powered by Walk Score®
Disclaimer: Copyright 2026 Toronto IDX. All rights reserved. This information is deemed reliable, but not guaranteed. The information being provided is for consumers’ personal, non-commercial use and may not be used for any purpose other than to identify prospective properties consumers may be interested in purchasing. Data last updated 10/1/26 13:13

