40 Emily Carr Crescent Caledon, ON L7E 2K9
Listing Courtesy of: PropTX - IDX / Listed By: Royal Team Realty Inc.

  40 Emily Carr Crescent Caledon, ON L7E 2K9

Active
$4,200 (CAD)
3
BED
4
BATH
1500-2000
SQFT

Description

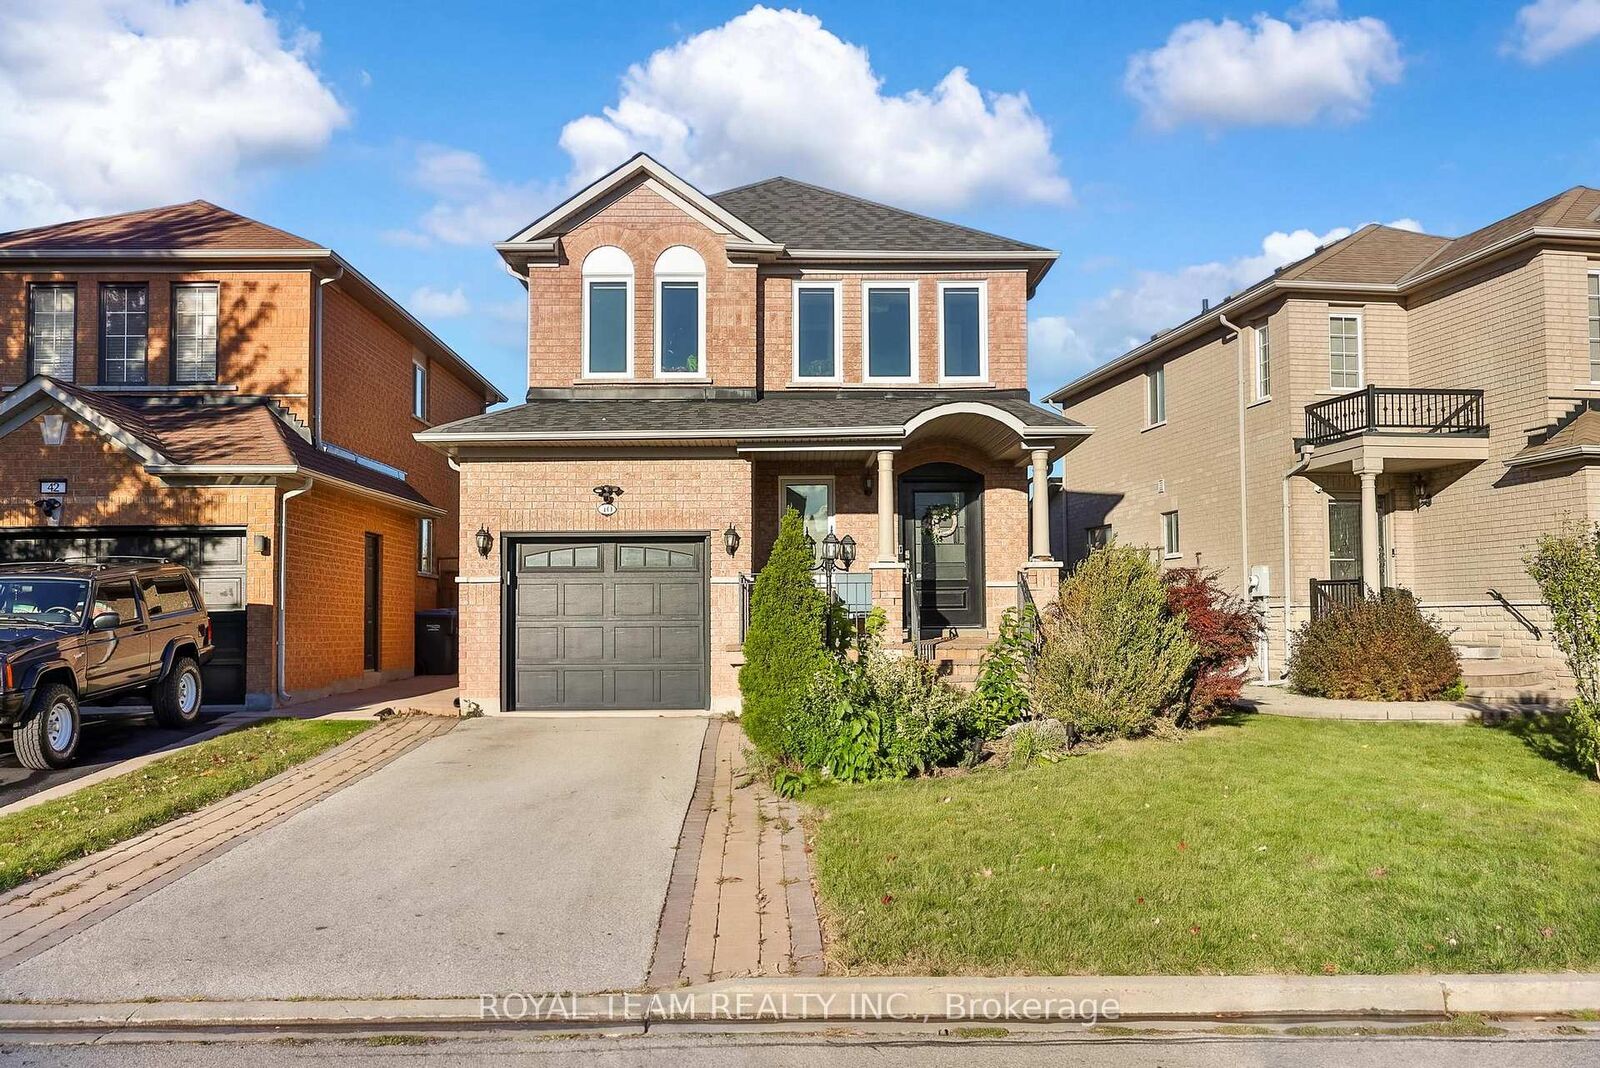
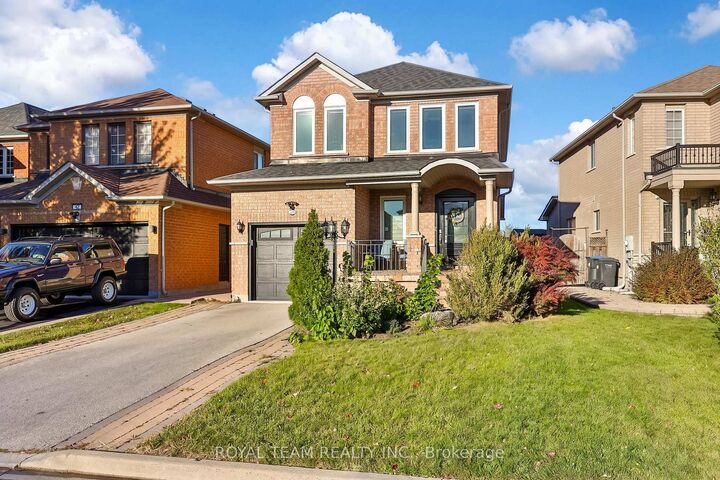
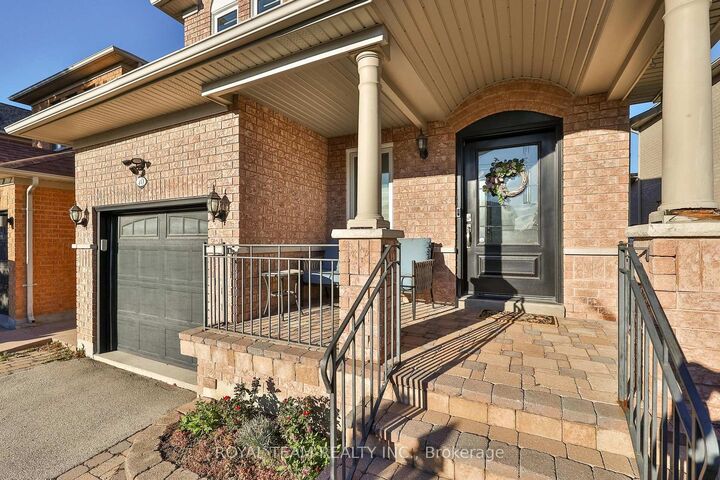
Welcome to this bright and spacious 3 bedroom detached home situated on a premium lot in Bolton's sought-after west side! Beautifully landscaped front yard featuring an interlock walkway, newer garage door and inviting front porch! The main floor offers a functional open concept layout with upgraded flooring throughout, spacious living and dining areas and a modern kitchen featuring stainless steel appliances, breakfast bar and new dishwasher! Convenient main floor mudroom with direct garage access, complete with loft storage, and an upgraded powder room! Solid oak staircase leads to 3 generously sized bedrooms, including a spacious primary retreat with an oversized walk-in closet with organizers and a freshly renovated ensuite featuring a soaker tub and separate shower! Fully finished basement offers additional living space with a large recreation room, additional bathroom, separate laundry room with new washer and dryer, ample storage and oversized cantina! Numerous upgrades throughout include new windows, custom blinds, new furnace, hot water tank, humidifier and exterior Ring security cameras! Enjoy the fully fenced backyard featuring open views, a large patio and maintenance-free garden shed! Beautifully maintained and move-in ready! Located in a family-friendly neighbourhood close to great schools, parks, shopping, transit and major commuter routes!

MLS®:
W14031086
Type
Rental
Style
2-Storey
County
Regional Municipality of Peel
Community
Bolton West

Listed By

Royal Team Realty Inc.
Source
PropTX - IDX
Last checked Oct 15 2026 at 9:33 AM GMT+0000
Bathroom Details
Interior Features
  • Central Vacuum
  • Auto Garage Door Remote
Property Features
  • Foundation: Poured Concrete
Heating and Cooling
  • Forced Air
  • Central Air
Basement Information
  • Finished
Pool Information
  • None
Exterior Features
  • Brick
  • Aluminum Siding
  • Roof: Asphalt Shingle
Utility Information
  • Sewer: Sewer
  • Fuel: Gas
  • Energy: Energy Certificate: No
Garage
  • Attached
Parking
  • Private
Stories
  • 2
Location
   
Calculate drive times to this property
 
Powered by INRIX® Drive Time

Powered by Walk Score®
Disclaimer: Copyright 2026 Toronto IDX. All rights reserved. This information is deemed reliable, but not guaranteed. The information being provided is for consumers’ personal, non-commercial use and may not be used for any purpose other than to identify prospective properties consumers may be interested in purchasing. Data last updated 10/15/26 02:33

