

Listing Courtesy of: PropTX - IDX / Listed By: Re/Max Experts
86 Humbershed Crescent Caledon, ON L7E 2X4
Active
$915,000 (CAD)
OPEN HOUSE TIMES
-
OPENSat, Jul 182:00 pm - 4:00 pm
-
OPENSun, Jul 192:00 pm - 4:00 pm
Description
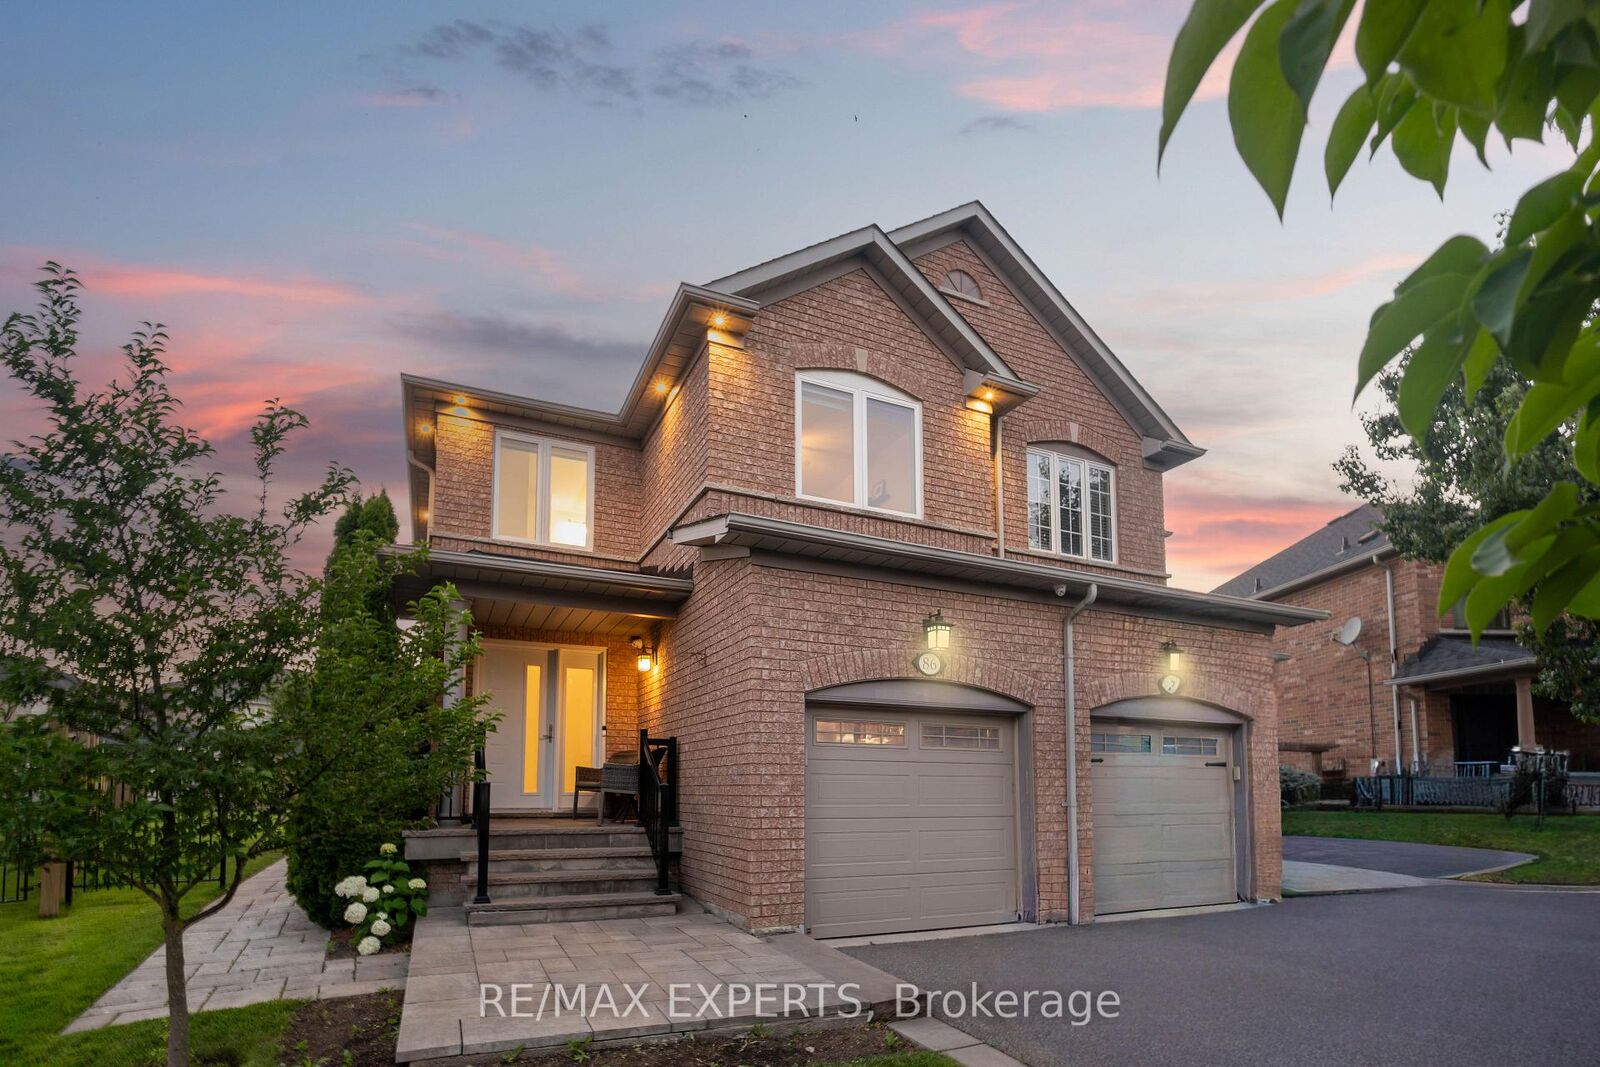
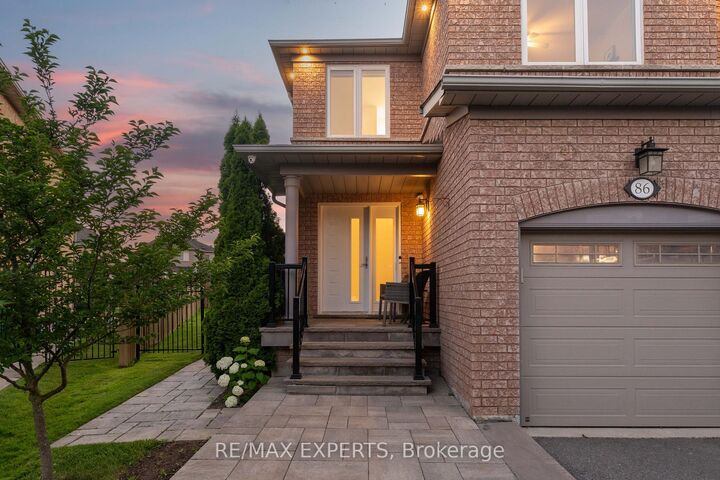
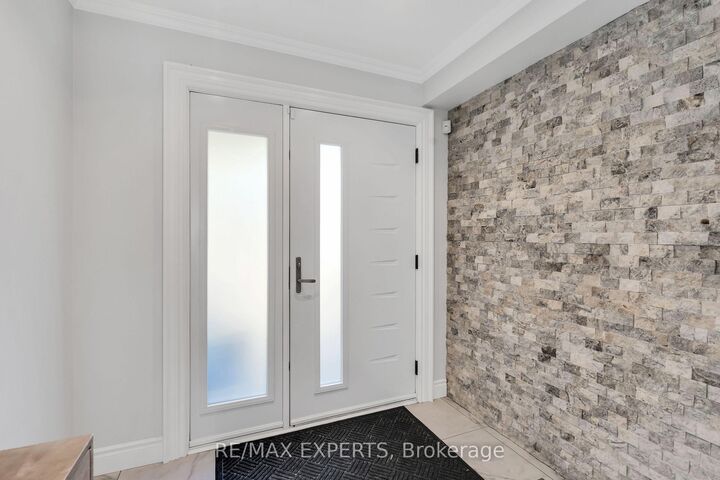
Welcome to this beautifully updated, move-in ready home where every detail has been thoughtfully finished from top to bottom. Outstanding curb appeal showcases a renovated front porch, manicured landscaping, paver stone walkway, and soffit LED lighting. Inside, a spacious foyer leads to an open-concept main floor featuring oversized 24x24 tile, LED pot lights, zebra blinds, a cozy gas fireplace, and sun-filled living and dining spaces. The bright south-facing kitchen and dining area are flooded with natural light. Upstairs offers three generously sized bedrooms and two modern, updated bathrooms. The finished basement provides additional living space complete with a stylish bathroom and gas fireplace, perfect for entertaining or relaxing. Step outside to a fully fenced, deep pie-shaped backyard featuring beautiful stonework, manicured landscaping, and plenty of room to enjoy with family andfriends. A true turnkey home offering exceptional style, comfort, and pride of ownership through
MLS®:
W13572014
W13572014
Taxes
$4,823(2026)
$4,823(2026)
Type
Single-Family Home
Single-Family Home
Style
2-Storey
2-Storey
County
Regional Municipality of Peel
Regional Municipality of Peel
Community
Bolton West
Bolton West
Listed By
Re/Max Experts
Source
PropTX - IDX
Last checked Jul 17 2026 at 3:47 AM GMT+0000
PropTX - IDX
Last checked Jul 17 2026 at 3:47 AM GMT+0000
Bathroom Details
Interior Features
- Water Softener
- Central Vacuum
- Bar Fridge
- Water Heater
- Carpet Free
Property Features
- Fireplace: Natural Gas
- Foundation: Concrete
Heating and Cooling
- Forced Air
- Central Air
Basement Information
- Full
Pool Information
- None
Exterior Features
- Brick
- Roof: Asphalt Shingle
Utility Information
- Sewer: Sewer
- Fuel: Gas
- Energy: Energy Certificate: No
Garage
- Attached
Parking
- Private
Stories
- 2
Location
Disclaimer: Copyright 2026 Toronto IDX. All rights reserved. This information is deemed reliable, but not guaranteed. The information being provided is for consumers’ personal, non-commercial use and may not be used for any purpose other than to identify prospective properties consumers may be interested in purchasing. Data last updated 7/16/26 20:47

