

Listing Courtesy of: ITSO / Re/Max Twin City Realty Inc
13 Morgan Drive Caledonia, ON N3W 1H6
Active
$689,000 (CAD)
OPEN HOUSE TIMES
-
OPENSun, May 312:00 pm - 4:00 pm
Description
MLS®:
40832927
40832927
Taxes
$3,957
$3,957
Type
Single-Family Home
Single-Family Home
Style
Two Story
Two Story
County
Haldimand County
Haldimand County
Listed By
Michelle Topic, Re/Max Twin City Realty Inc
Source
ITSO
Last checked May 27 2026 at 10:39 PM GMT+0000
ITSO
Last checked May 27 2026 at 10:39 PM GMT+0000
Bathroom Details
- Full Bathrooms: 2
- Half Bathroom: 1
Interior Features
- Central Vacuum
- Dishwasher
- Dryer
- Refrigerator
- Stove
- Washer
- Laundry: Lower Level
Lot Information
- Rectangular
- Park
- Schools
- Urban
- Quiet Area
- Playground Nearby
Property Features
- Fireplace: Family Room
- Fireplace: Gas
- Fireplace: 1
- Foundation: Poured Concrete
Heating and Cooling
- Forced Air
- Natural Gas
- Central Air
Basement Information
- Full
- Finished
Exterior Features
- Roof: Asphalt Shing
Utility Information
- Sewer: Sewer (Municipal)
School Information
- Elementary School: Oneida Central & Notre Dame
- High School: McKinnon Park Secondary
Garage
- Attached Garage
Parking
- Attached Garage
- Garage Door Opener
- Total: 3
Living Area
- 1,204 sqft
Location
Disclaimer: Listing content protected by copyright and licensed by Information Technology Systems Ontario: Data last updated: 5/27/26 15:39


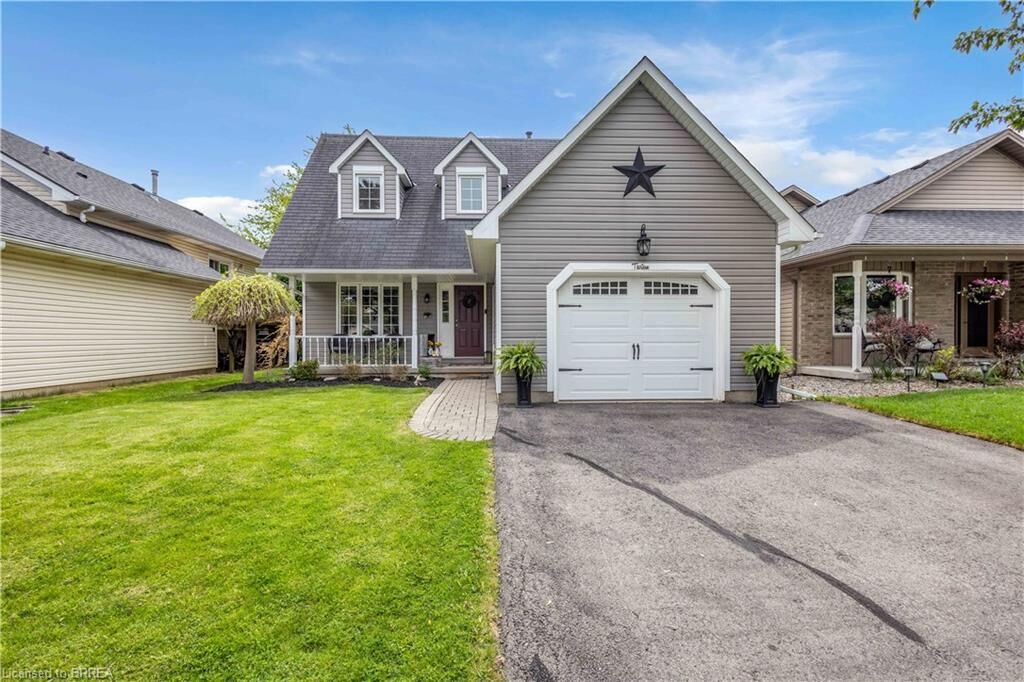
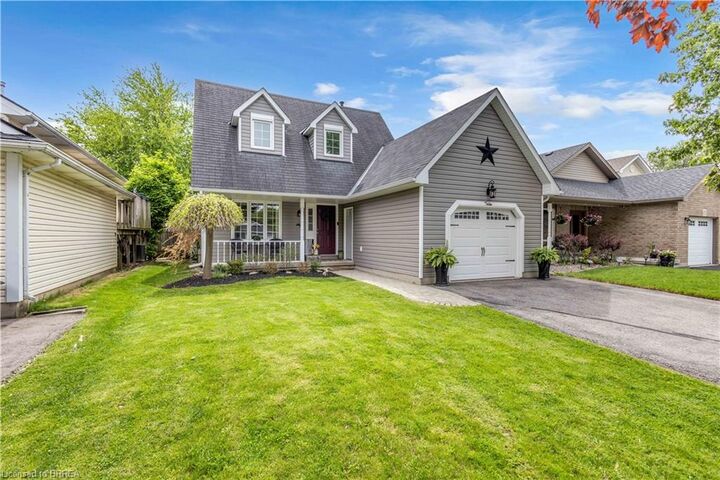
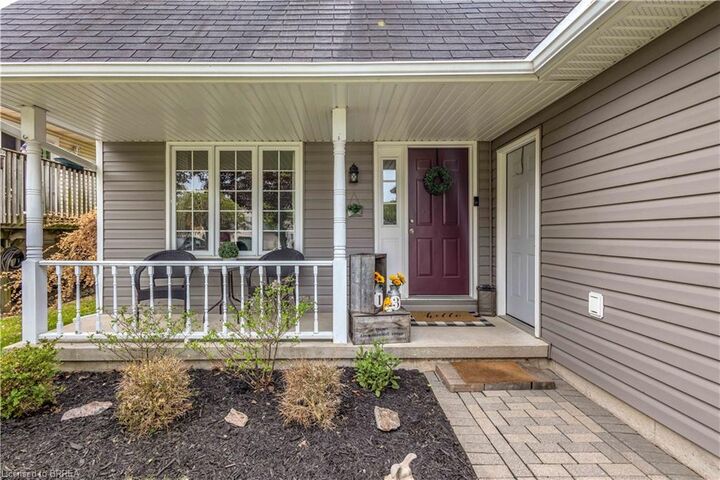
Step through the door into a warm foyer that flows seamlessly throughout the main level, where rich hardwood floors and a large picture window bathe the living area in natural light. The eat-in kitchen is both functional and stylish, featuring stainless steel appliances and plenty of room for a dining area. A sliding door opens directly onto the back deck, perfect for summer barbecues, overlooking a fully fenced yard complete with a gazebo. A convenient two-piece bath rounds out the main floor.
Upstairs, you’ll find three generously sized bedrooms and a full bathroom updated with a brand new shower (2025). The fully finished basement extends your living space with a cozy gas fireplace, a three-piece bath, laundry facilities, and a versatile bonus room ideal for a home office or playroom. The furnace is also new as of 2025, giving you peace of mind for years to come.
All of this in a fantastic location, just minutes from some of the area’s top-rated elementary schools. This one won’t last, book your showing today!