

Listing Courtesy of: PropTX - IDX / Listed By: Century 21 Blue Sky Region Realty Inc., Brokerage
310 Pinecreek Crescent N Callander, ON P0H 1H0
Active
$749,900 (CAD)
OPEN HOUSE TIMES
-
OPENSat, Jul 1110:00 am - 11:30 am

Description
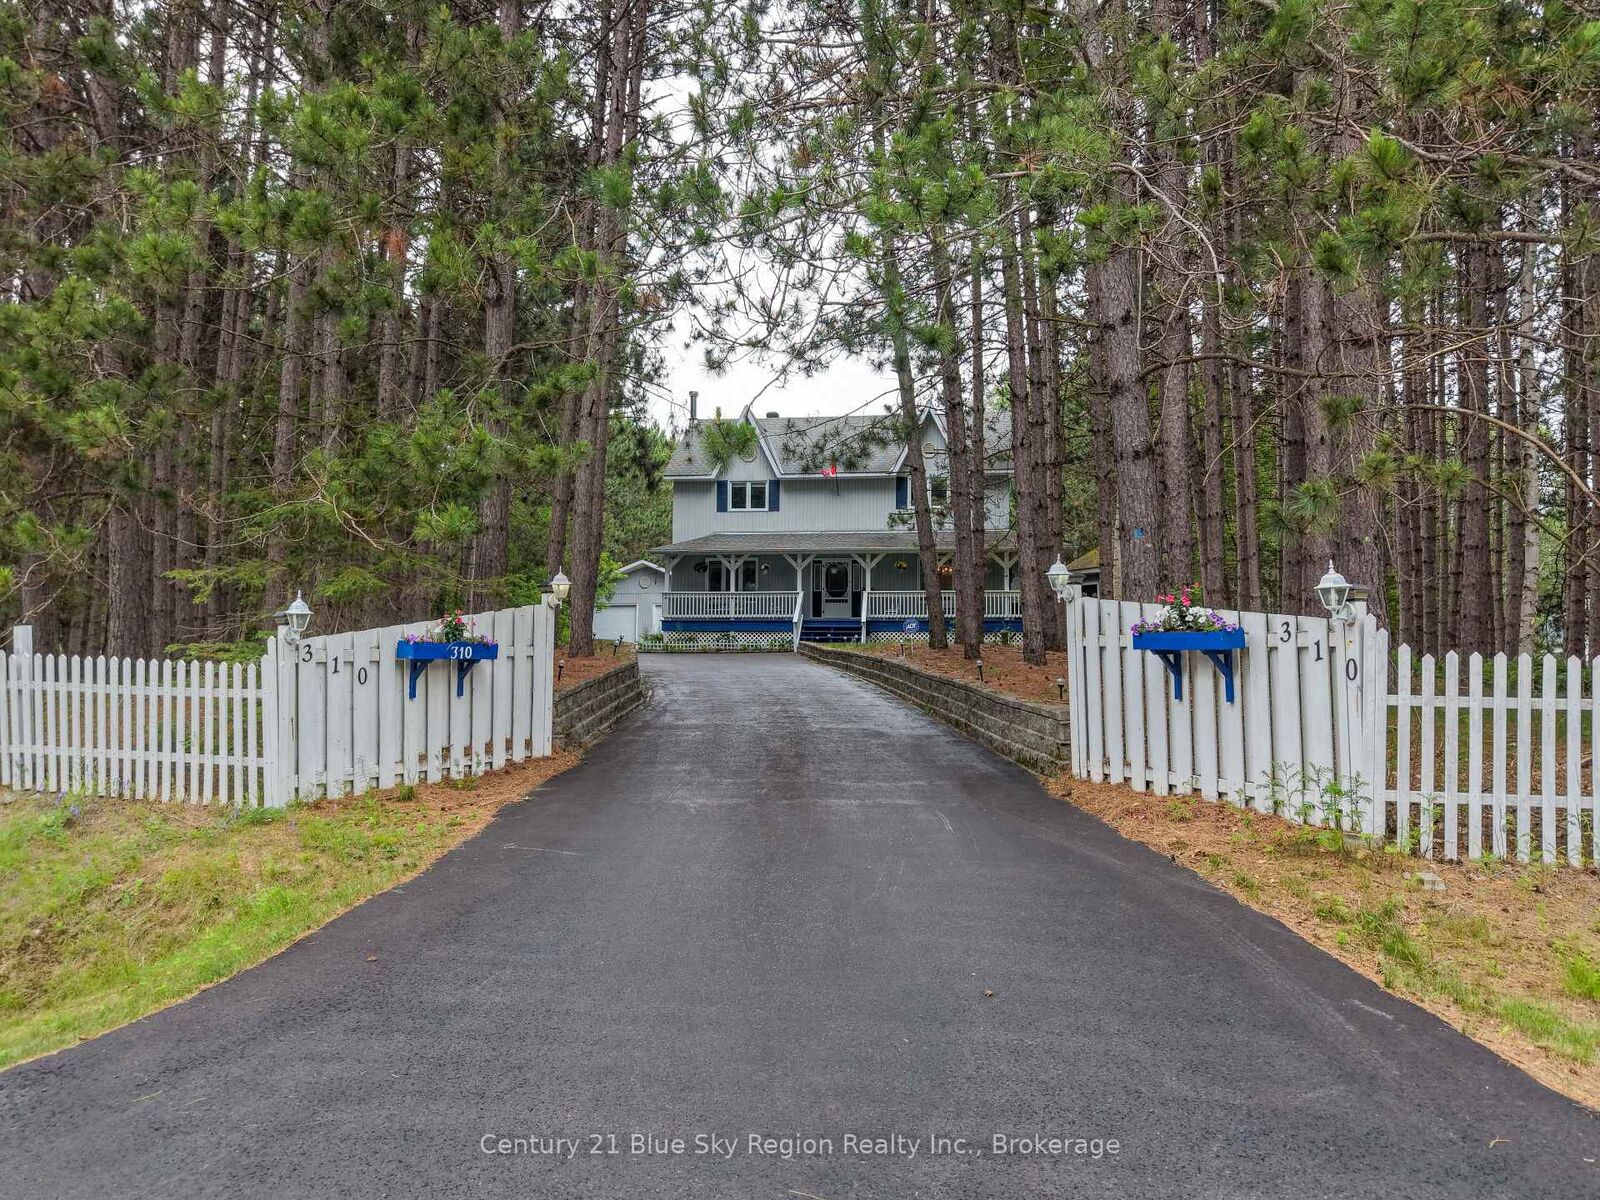
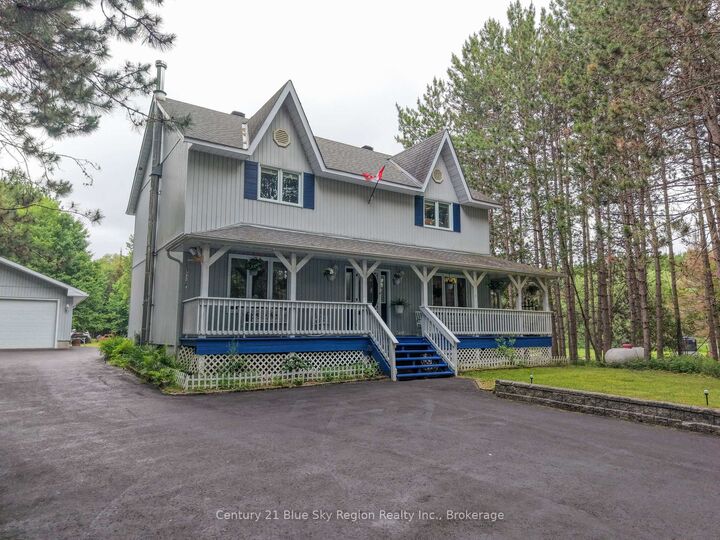
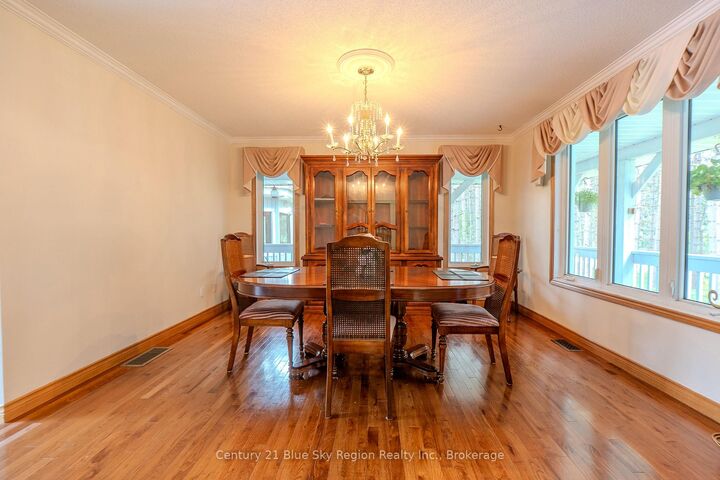
Country Living on 2.04 Acres - Minutes from North Bay! Escape to the peaceful and privacy of the countryside while remaining just 10 minutes from the city! Nestled among towering pine trees on a picturesque 2.04-acre property in the Municipality of Callander, this charming family home offers the perfect blend of comfort, space, and rural tranquility. Step inside to an inviting foyer that welcomes you to a thoughtfully designed main floor featuring a formal dining room, a spacious living room, a cozy den, and a bright kitchen with beautiful views of the backyard. Whether you're entertaining guests or enjoying a quiet evening at home, this layout offers plenty of room for everyone. The second level boasts two generous bedrooms plus a spacious primary bedroom complete with a walk-in closet and a 4-piece ensuite bathroom. The fully finished basement provides additional living space featuring a recreation area, an additional bedroom and Utility Room. Outside, you'll appreciate the impressive double detached heated garage and the expansive yard, offering plenty of room for vehicles, recreational equipment, outdoor activities, and all your toys. Surrounded by mature pines, this property provides the privacy and peaceful setting you've been searching for. Don't miss this opportunity to enjoy country living with city conveniences just minutes away! Schedule your private viewing today.
MLS®:
X13530986
X13530986
Taxes
$4,431(2025)
$4,431(2025)
Lot Size
2.04 acres
2.04 acres
Type
Single-Family Home
Single-Family Home
Style
2-Storey
2-Storey
County
Parry Sound District
Parry Sound District
Community
Callander
Callander
Listed By
Dan Camirand, Century 21 Blue Sky Region Realty Inc. Brokerage
Source
PropTX - IDX
Last checked Jul 7 2026 at 6:47 PM GMT+0000
PropTX - IDX
Last checked Jul 7 2026 at 6:47 PM GMT+0000
Bathroom Details
Interior Features
- Central Vacuum
- Air Exchanger
Property Features
- Fireplace: Rec Room
- Foundation: Concrete Block
Heating and Cooling
- Forced Air
- Central Air
Basement Information
- Finished
Pool Information
- None
Exterior Features
- Vinyl Siding
- Roof: Asphalt Shingle
Utility Information
- Sewer: Septic
- Fuel: Propane
- Energy: Energy Certificate: No
Garage
- Detached
Parking
- Private
Stories
- 2
Location
Disclaimer: Copyright 2026 Toronto IDX. All rights reserved. This information is deemed reliable, but not guaranteed. The information being provided is for consumers’ personal, non-commercial use and may not be used for any purpose other than to identify prospective properties consumers may be interested in purchasing. Data last updated 7/7/26 11:47

