

Listing Courtesy of: ITSO / Re/Max Twin City Realty Inc.
1 Forbes Street Cambridge, ON N3C 2E1
Active
$425,000 (CAD)
OPEN HOUSE TIMES
-
OPENSun, May 312:00 pm - 4:00 pm

Description
MLS®:
40832509
40832509
Taxes
$3,251
$3,251
Type
Single-Family Home
Single-Family Home
Year Built
1948
1948
Style
Bungalow
Bungalow
County
Waterloo Regional Municipality
Waterloo Regional Municipality
Listed By
Dale Dyer, Re/Max Twin City Realty Inc.
Source
ITSO
Last checked May 27 2026 at 11:07 PM GMT+0000
ITSO
Last checked May 27 2026 at 11:07 PM GMT+0000
Bathroom Details
- Full Bathroom: 1
Interior Features
- Auto Garage Door Remote(s)
- Laundry: In-Suite
- Dishwasher
- Dryer
- Refrigerator
- Washer
- Laundry: Main Level
- Gas Stove
Lot Information
- Park
- Rec./Community Centre
- Urban
- Shopping Nearby
- Place of Worship
- Playground Nearby
- Public Transit
- City Lot
- Library
Property Features
- Fireplace: Living Room
- Fireplace: Gas
- Fireplace: 2
- Foundation: Unknown
Heating and Cooling
- Fireplace-Gas
- Fireplace(s)
- Window Unit(s)
Basement Information
- Crawl Space
- Unfinished
Exterior Features
- Roof: Asphalt Shing
- Roof: Membrane
Utility Information
- Sewer: Sewer (Municipal)
Garage
- Attached Garage
Parking
- Attached Garage
- Asphalt
- Total: 3
Living Area
- 800 sqft
Location
Disclaimer: Listing content protected by copyright and licensed by Information Technology Systems Ontario: Data last updated: 5/27/26 16:07


Inside, the home feels warm, bright, and distinctly personal, and a layout that makes everyday living easy. The living room is filled with natural light from oversized front windows and features a striking accent wall, creating a cozy focal point for relaxing or entertaining. The kitchen has been updated with white shaker-style cabinetry, stainless steel appliances, generous counter space, and a clean, modern look that pairs beautifully with the home’s character.
The main bathroom is finished with a dark vanity, updated fixtures, and a stylish, cohesive feel. Both bedrooms offer comfortable space, provide flexibility for hobbies, music, office use, or extra storage depending on your needs. Throughout the home, there is a unique sense of personality and warmth that makes the property feel truly lived-in and loved.
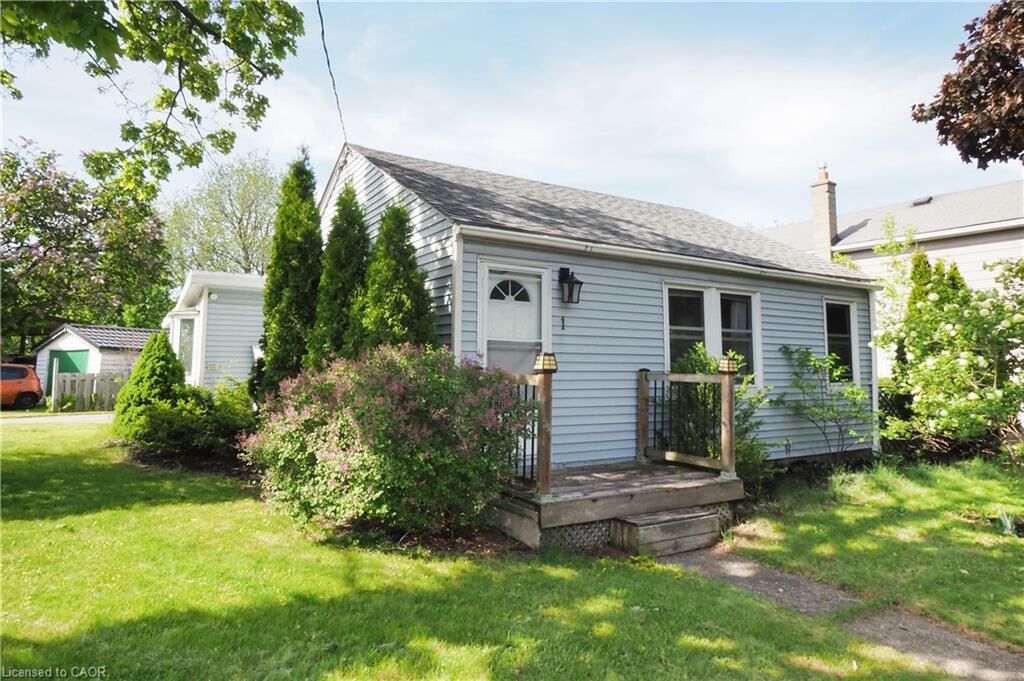
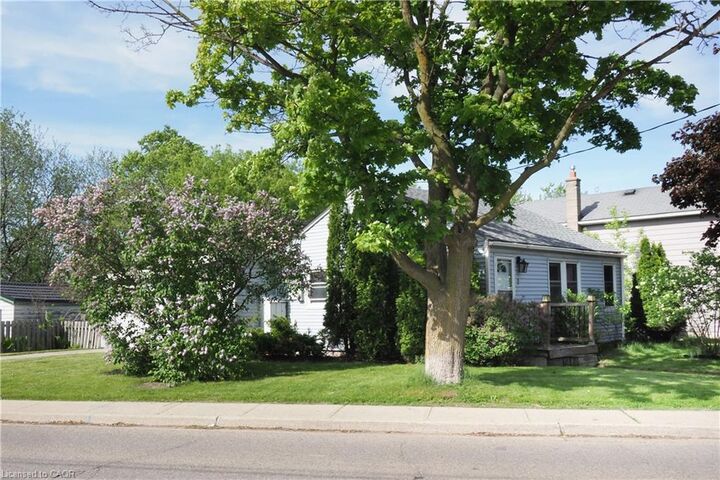
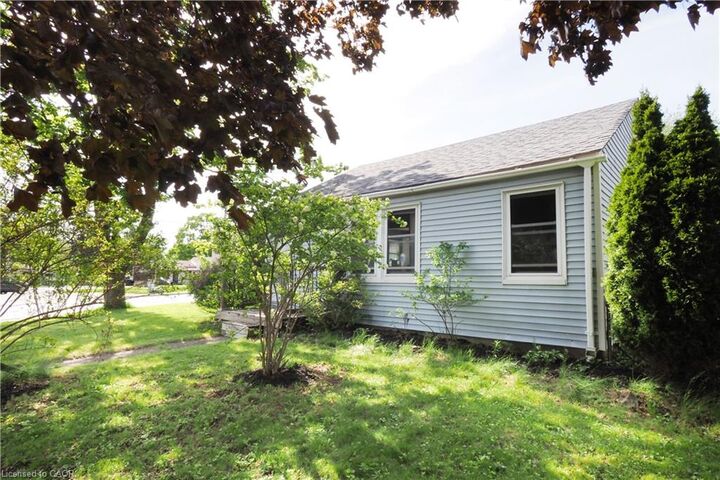
Outside, the home has curb appeal with light blue siding, a welcoming front entry, and mature greenery. The backyard provides a usable outdoor space with decking, privacy fencing, and room to enjoy summer evenings, gardening, or weekend gatherings.
For buyers wanting a home with charm, functionality, and a great Hespeler location close to downtown amenities, this bungalow is full of opportunity. Book your showing today and come experience everything this home and community have to offer.