104 Amanda Walk Cambridge, ON N3C 4K7
Listing Courtesy of: ITSO / Listed By: Re/Max Icon Realty

  104 Amanda Walk Cambridge, ON N3C 4K7

Active (0 Days)
$829,900 (CAD)

4
BED
3
BATH
1,815
SQFT

Description

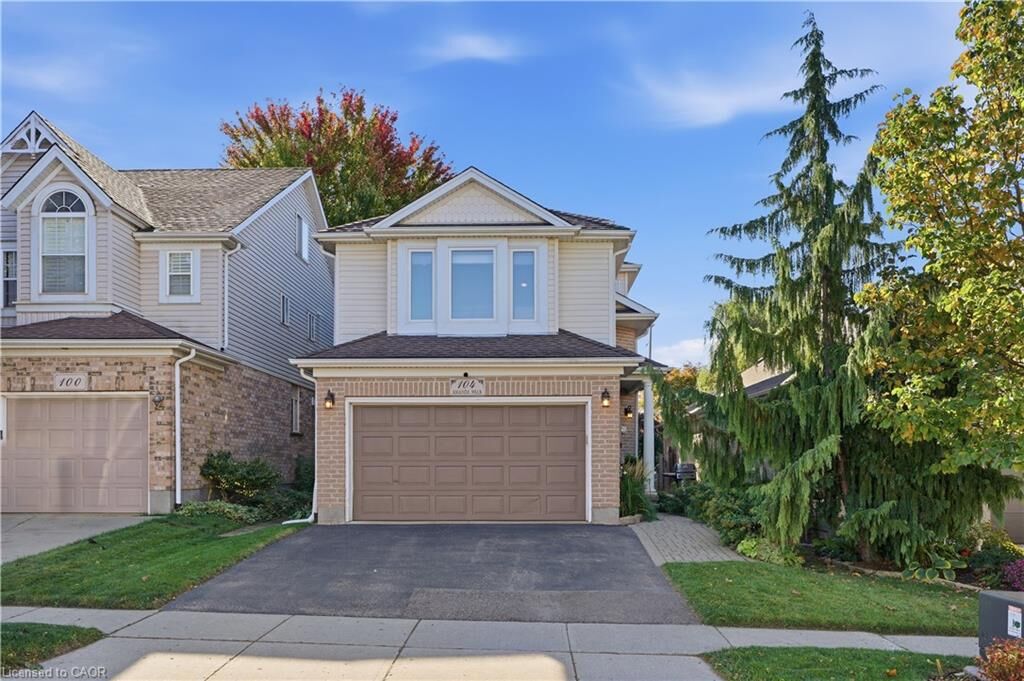
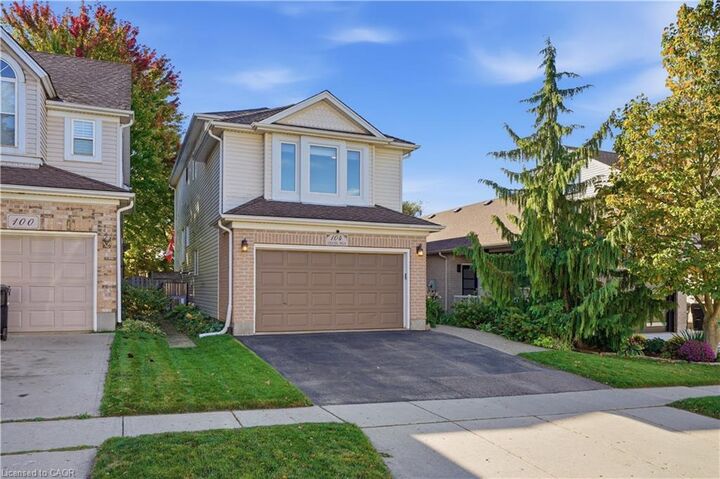
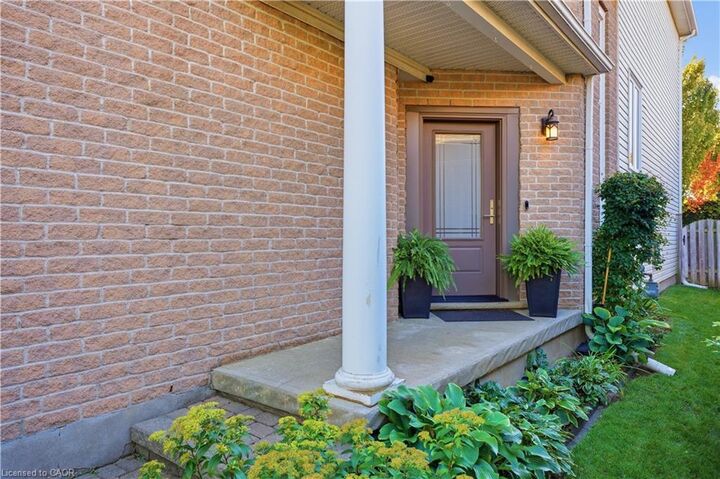
Welcome to this beautifully maintained detached home, tucked away on a quiet street in a desirable Hespeler neighbourhood. Enjoy easy access to great schools, local amenities, shopping, and the 401, making this a convenient location for both everyday living and commuting. The recently updated kitchen features professionally sprayed cabinetry, quartz countertops, a new sink and faucet, and stainless steel appliances. Freshly painted throughout most of the home, which offers a clean, fresh feel and is ready to move in and enjoy. With three bedrooms above grade plus an additional bedroom in the basement, there is plenty of space for family, guests, a home office, or hobbies. Multiple living spaces across the different levels provide flexibility for relaxing, entertaining, and everyday family life. Outside, the fully fenced yard offers a deck for entertaining, along with both garden and grass areas to enjoy. An added bonus is no rental equipment - everything is owned! A versatile home with thoughtful updates, generous living space, and a backyard designed for enjoying time at home. This is a great opportunity to make this well kept Hespeler property your own.

MLS®:
40869943
Taxes
$5,671
Type
Single-Family Home
Year Built
2002
Style
Split Level
County
Waterloo Regional Municipality

Listed By

Sarah Digiallonardo, Re/Max Icon Realty
Source
ITSO
Last checked Oct 8 2026 at 5:44 AM GMT+0000
Bathroom Details
  • Full Bathrooms: 2
  • Half Bathroom: 1
Interior Features
  • Water Heater Owned
  • Water Softener
  • Dishwasher
  • Dryer
  • Range Hood
  • Refrigerator
  • Washer
  • Instant Hot Water
Lot Information
  • Park
  • Schools
  • Urban
  • Highway Access
  • Shopping Nearby
  • Playground Nearby
  • Trails
  • Dog Park
Heating and Cooling
  • Forced Air
  • Central Air
Basement Information
  • Full
  • Finished
Exterior Features
  • Roof: Asphalt Shing
Utility Information
  • Sewer: Sewer (Municipal)
Garage
  • Attached Garage
Parking
  • Attached Garage
  • Total: 3
Stories
  • 4
Living Area
  • 1,815 sqft
Location
   
Calculate drive times to this property
 
Powered by INRIX® Drive Time

Powered by Walk Score®
Disclaimer: Listing content protected by copyright and licensed by Information Technology Systems Ontario: Data last updated: 10/7/26 22:44

