

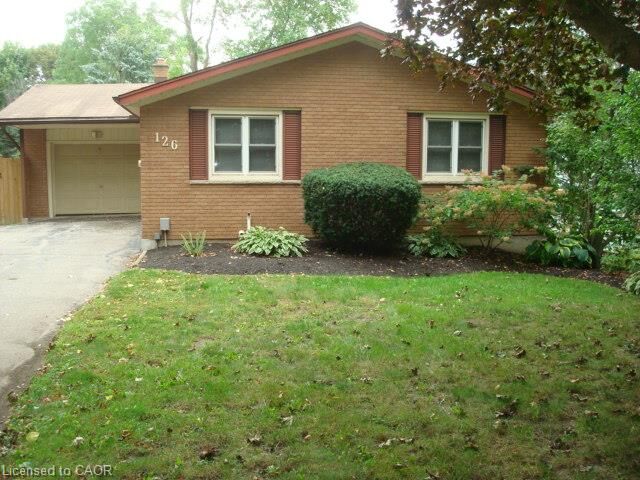
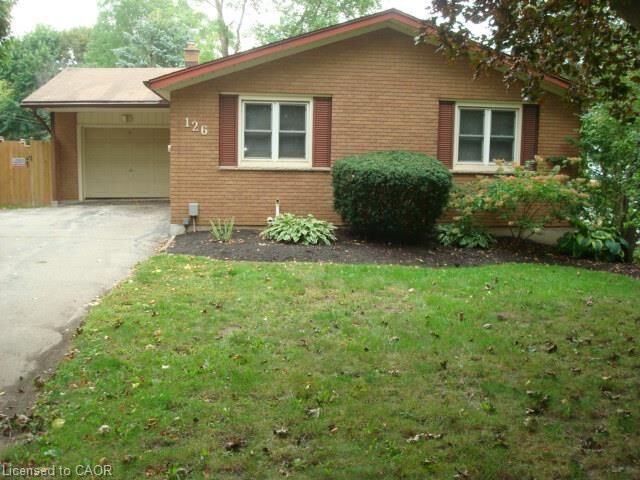
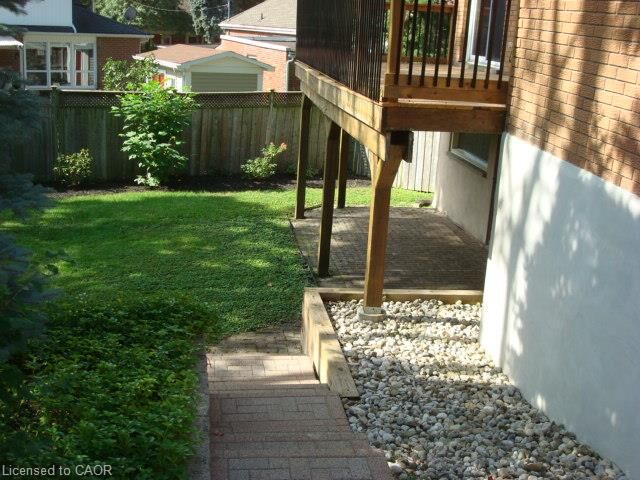
Listing Courtesy of: ITSO / Listed By: Bob Peace Realty Ltd., Brokerage
126 Avondale Road Cambridge, ON N3C 2E6
Active (0 Days)
$645,000 (CAD)
MLS®:
40864417
40864417
Taxes
$4,703
$4,703
Type
Single-Family Home
Single-Family Home
Year Built
1973
1973
Style
Bungalow
Bungalow
County
Waterloo Regional Municipality
Waterloo Regional Municipality
Listed By
Bob Peace, Bob Peace Realty Ltd., Brokerage
Source
ITSO
Last checked Sep 17 2026 at 10:57 PM GMT+0000
ITSO
Last checked Sep 17 2026 at 10:57 PM GMT+0000
Bathroom Details
- Full Bathrooms: 2
Interior Features
- In-Law Capability
- Water Heater Owned
- Auto Garage Door Remote(s)
- Water Softener
- Work Bench
- Water Heater
- Floor Drains
- Dryer
- Refrigerator
- Stove
- Washer
- Ceiling Fan(s)
- Hot Water Tank Owned
- Windows: Window Coverings
Lot Information
- Near Golf Course
- Park
- Rec./Community Centre
- Schools
- Urban
- Shopping Nearby
- Quiet Area
- Place of Worship
- Trails
- Hospital
- City Lot
- Library
- Irregular Lot
Property Features
- Fireplace: Gas
- Fireplace: Recreation Room
- Foundation: Concrete Perimeter
Heating and Cooling
- Forced Air
- Fireplace-Gas
- Natural Gas
- Central Air
Basement Information
- Full
- Finished
- Walk-Out Access
Exterior Features
- Roof: Asphalt Shing
Utility Information
- Sewer: Sewer (Municipal)
School Information
- Elementary School: Hillcrest Public, Lady of Fatima Catholic
- High School: Jacob Hespeler, St. Benedict
Garage
- Attached Garage
Parking
- Attached Garage
- Asphalt
- Garage Door Opener
- Total: 4
Stories
- 1
Living Area
- 1,083 sqft
Location
Disclaimer: Listing content protected by copyright and licensed by Information Technology Systems Ontario: Data last updated: 9/17/26 15:57


Description