

Listing Courtesy of: ITSO / Listed By: Re/Max Real Estate Centre Inc.
1279 Hamilton Street Cambridge, ON N3H 3G4
Active (0 Days)
$429,900 (CAD)

Description
MLS®:
40878312
40878312
Taxes
$3,995
$3,995
Type
Single-Family Home
Single-Family Home
Year Built
1920
1920
Style
Farmhouse
Farmhouse
County
Waterloo Regional Municipality
Waterloo Regional Municipality
Listed By
Leanne Giles, Re/Max Real Estate Centre Inc.
Source
ITSO
Last checked Nov 13 2026 at 9:42 PM GMT+0000
ITSO
Last checked Nov 13 2026 at 9:42 PM GMT+0000
Bathroom Details
- Full Bathrooms: 2
Interior Features
- In-Law Capability
- Dryer
- Refrigerator
- Stove
- Washer
- Ceiling Fan(s)
Lot Information
- Rectangular
- Park
- Rec./Community Centre
- Schools
- Urban
- Major Highway
- Shopping Nearby
- Place of Worship
- Public Transit
- Regional Mall
- City Lot
Property Features
- Foundation: Block
Heating and Cooling
- Forced Air
- Natural Gas
- None
Basement Information
- Full
- Unfinished
- Separate Entrance
- Development Potential
- Walk-Up Access
Exterior Features
- Roof: Asphalt Shing
Utility Information
- Sewer: Sewer (Municipal)
School Information
- Elementary School: Https://Bpweb.stswr.ca/Eligibility
- High School: Https://Bpweb.stswr.ca/Eligibility
Garage
- Attached Garage
Parking
- Attached Garage
- Asphalt
- Total: 4
Stories
- 1
Living Area
- 1,200 sqft
Location
Disclaimer: Listing content protected by copyright and licensed by Information Technology Systems Ontario: Data last updated: 11/13/26 13:42


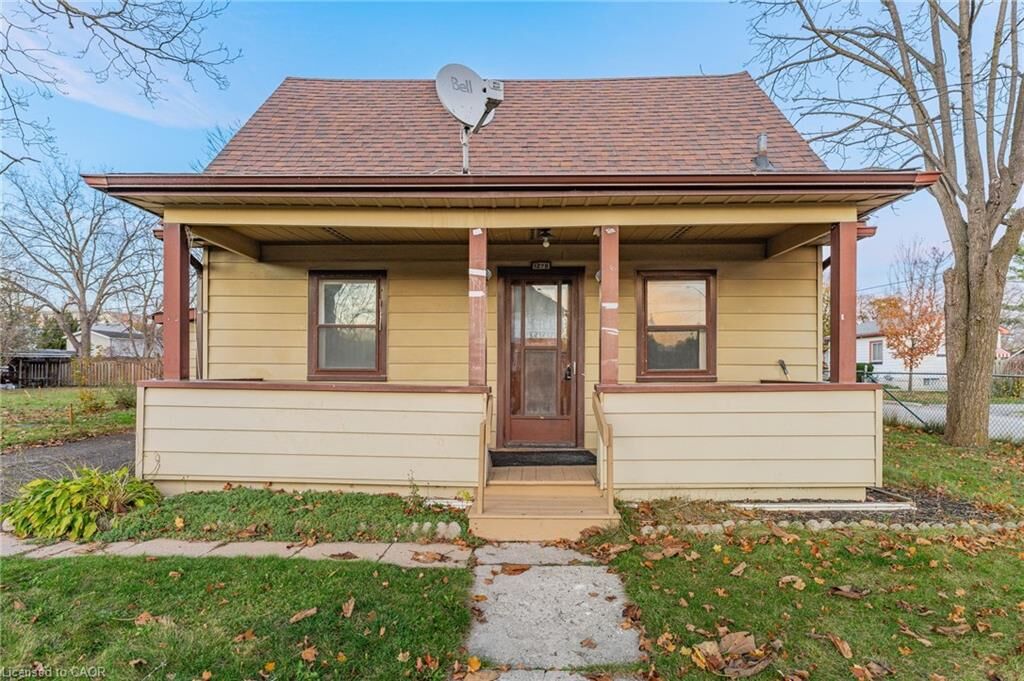
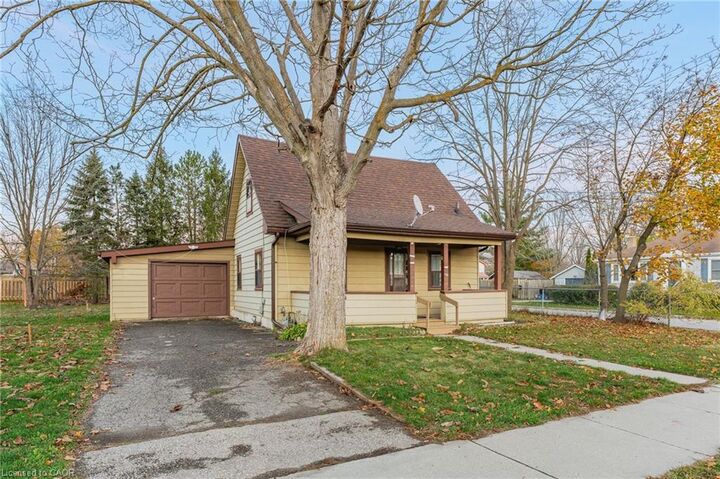
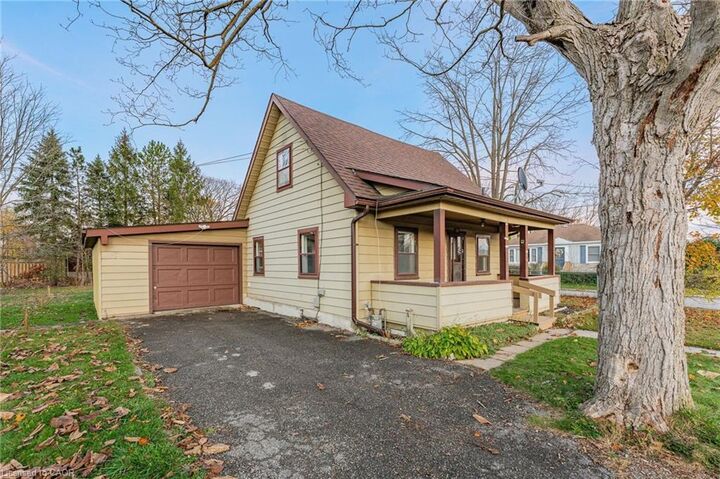
The upper level has a 3-piece bathroom and could potentially be transformed into a spacious primary retreat with an ensuite. There may also be an opportunity to create higher, cathedral-style ceilings upstairs.The unfinished basement features a seperate walk-up entrance and offers potential to finish the space for extended family or explore a possible mortgage helper. Don’t be fooled by the garage from the outside! It’s larger than it appears, with room for a vehicle plus extra space for storage or a workshop. Out front, the covered porch is a welcoming spot to sit and enjoy your morning coffee. Enjoy a convenient location close to schools, shopping, parks and walking distance to downtown. Whether you’re a first time home buyer, downsizer, or a renovator looking for your next project, this property is full of potential.