

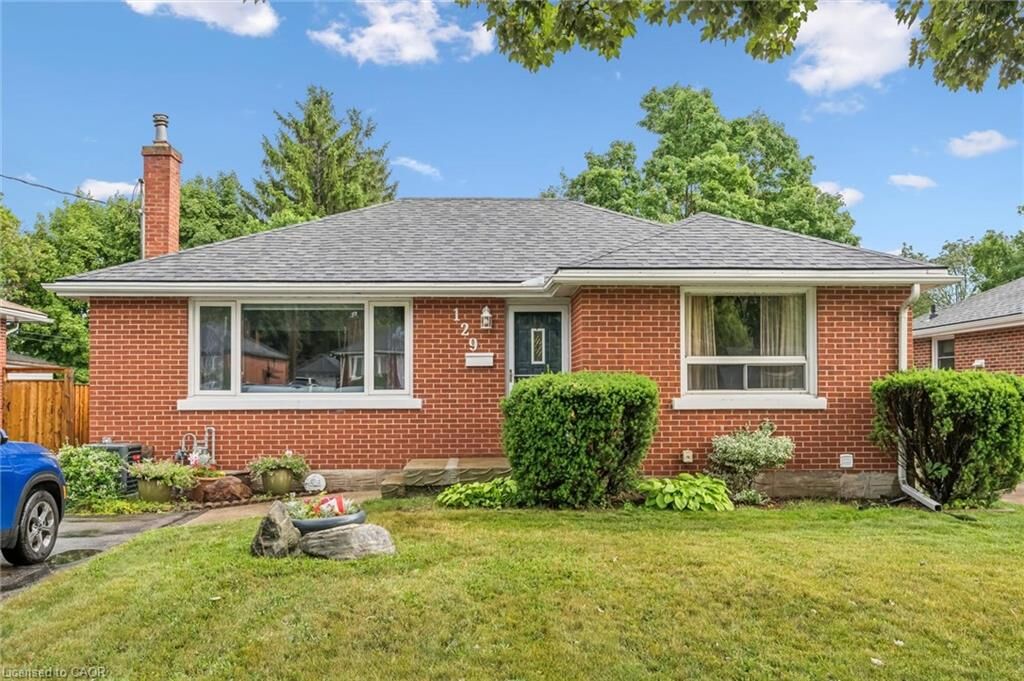
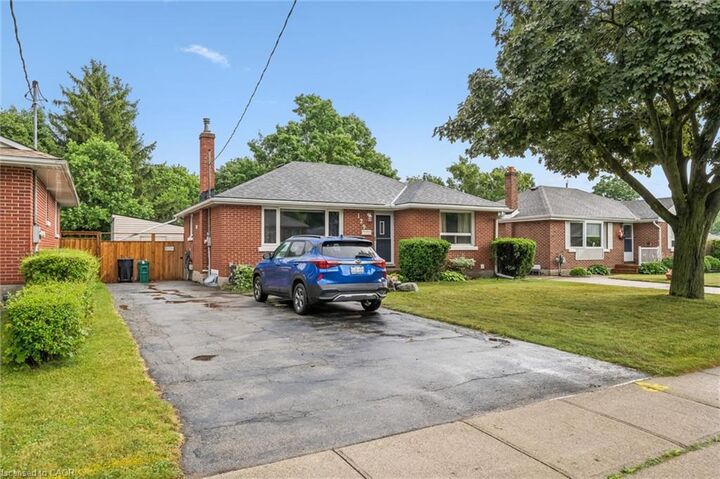
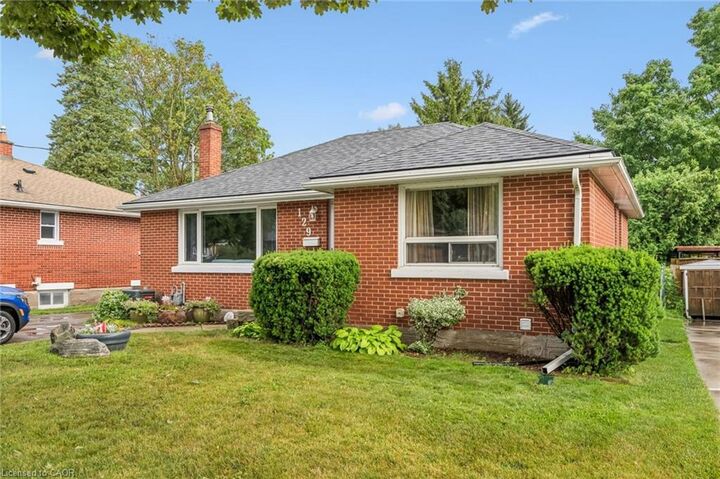
Listing Courtesy of: ITSO / Listed By: Peak Realty Ltd.
129 Stewart Avenue Cambridge, ON N1R 2V5
Active
$499,900 (CAD)

Description
MLS®:
40850094
40850094
Taxes
$3,704
$3,704
Type
Single-Family Home
Single-Family Home
Year Built
1954
1954
Style
Bungalow
Bungalow
County
Waterloo Regional Municipality
Waterloo Regional Municipality
Listed By
Lindy Brown, Peak Realty Ltd.
Source
ITSO
Last checked Jul 22 2026 at 5:48 PM GMT+0000
ITSO
Last checked Jul 22 2026 at 5:48 PM GMT+0000
Bathroom Details
- Full Bathrooms: 2
Interior Features
- Laundry: In-Suite
- Dishwasher
- Dryer
- Microwave
- Refrigerator
- Stove
- Washer
- Laundry: Lower Level
Lot Information
- Park
- Schools
- Urban
- Shopping Nearby
- Quiet Area
- Landscaped
- Place of Worship
- Playground Nearby
- Public Transit
- Ample Parking
- Hospital
- City Lot
- Library
Property Features
- Foundation: Poured Concrete
Heating and Cooling
- Forced Air
- Gas Hot Water
- Central Air
Basement Information
- Full
- Finished
- Sump Pump
Exterior Features
- Roof: Asphalt Shing
Utility Information
- Sewer: Sewer (Municipal)
School Information
- Elementary School: Steward Ave P.s / St Vincent De Paul Cath
- High School: Glenview Park H.s / Monsignor Doyle Cath
Parking
- Total: 4
Stories
- 1
Living Area
- 1,000 sqft
Location
Disclaimer: Listing content protected by copyright and licensed by Information Technology Systems Ontario: Data last updated: 7/22/26 10:48


The fully finished basement expands your living space with a generous family room, a second full bathroom, and an additional versatile room that's perfect for overnight guests, a home office, gym, or hobby space.
Outside, enjoy a large, fully fenced backyard complete with an oversized storage shed equipped with electricity—ideal for a workshop, extra storage, or your next project. Located within walking distance to schools, parks, shopping, and everyday amenities, this is a wonderful opportunity to enjoy a welcoming neighbourhood in one of East Galt's most sought-after locations.