

Listing Courtesy of: PropTX - IDX / Listed By: Red And White Realty Inc
131 Norfolk Avenue Cambridge, ON N1R 3V3
Active
$499,000 (CAD)
OPEN HOUSE TIMES
-
OPENSat, Aug 221:00 pm - 3:00 pm
-
OPENSun, Aug 231:00 pm - 3:00 pm

Description
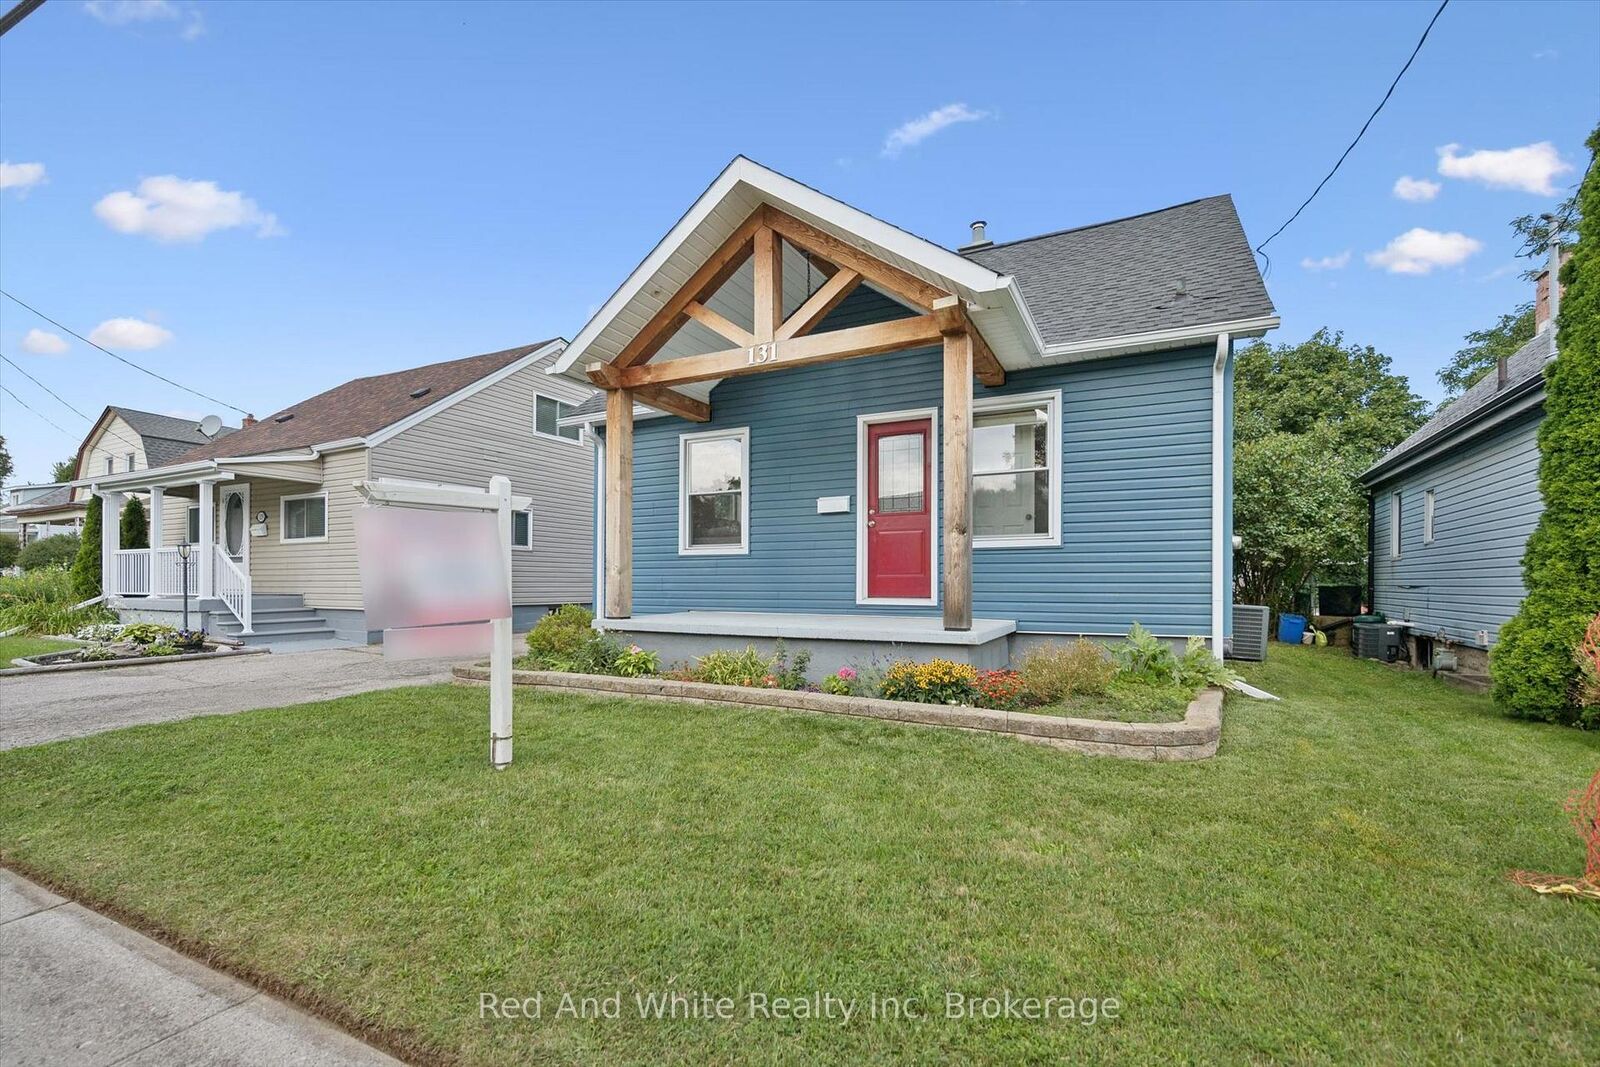
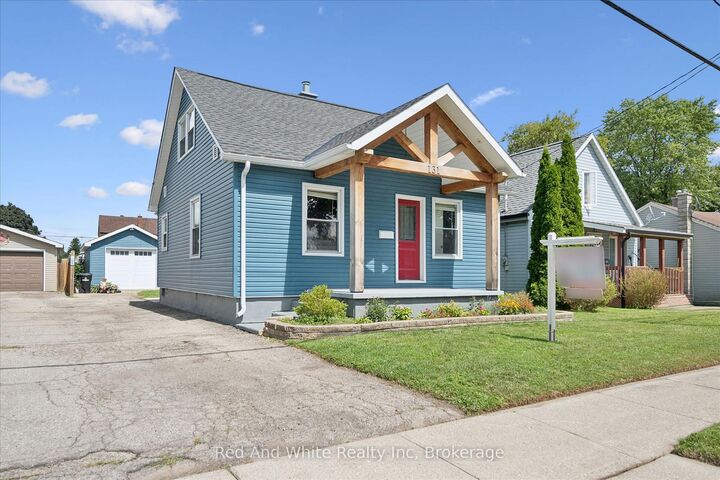
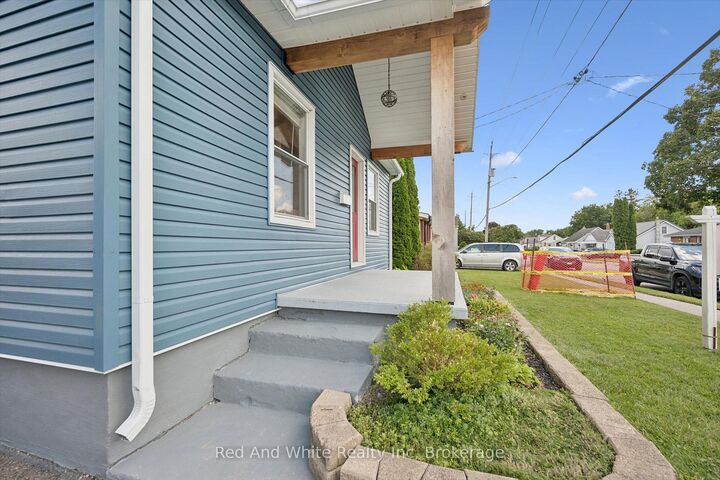
Welcome to this spacious and well-maintained 3+1 bedroom, 2 bathroom home offering plenty of room for the whole family. The main floor features a functional kitchen that opens into the dining area, creating an inviting space for everyday living and entertaining, along with a comfortable living room and a main floor office/bedroom. Upstairs, you'll find two additional bedrooms, while the finished lower level offers even more living space with a rec room and fourth bedroom - perfect for guests, a home office, or growing families. Outside, enjoy a good-sized backyard with plenty of space to relax, play, or entertain, along with an impressive detached garage built in 2024, offering excellent space for parking, storage, a workshop, or hobby area. Several major exterior updates have already been completed, including the roof, siding, gutters, fascia, and soffits in 2023. Some Doors and kitchen windows were updated between 2020 and 2023, adding to the home's overall functionality and appeal. With flexible living space, a large newer detached garage, a great backyard, and important updates already completed, this home offers plenty of opportunity for its next owners to move in and make it their own.
MLS®:
X13695184
X13695184
Taxes
$3,962(2026)
$3,962(2026)
Type
Single-Family Home
Single-Family Home
Style
1 1/2 Storey
1 1/2 Storey
County
Waterloo Regional Municipality
Waterloo Regional Municipality
Listed By
Red And White Realty Inc
Source
PropTX - IDX
Last checked Aug 20 2026 at 10:59 PM GMT+0000
PropTX - IDX
Last checked Aug 20 2026 at 10:59 PM GMT+0000
Bathroom Details
Interior Features
- Water Heater
Property Features
- Foundation: Concrete
Heating and Cooling
- Forced Air
- Central Air
Basement Information
- Finished
Pool Information
- None
Exterior Features
- Vinyl Siding
- Roof: Asphalt Shingle
Utility Information
- Sewer: Sewer
- Fuel: Gas
- Energy: Energy Certificate: No
Garage
- Detached
Stories
- 2
Location
Disclaimer: Copyright 2026 Toronto IDX. All rights reserved. This information is deemed reliable, but not guaranteed. The information being provided is for consumers’ personal, non-commercial use and may not be used for any purpose other than to identify prospective properties consumers may be interested in purchasing. Data last updated 8/20/26 15:59

