

Listing Courtesy of: ITSO / Listed By: Re/Max Real Estate Centre Inc.
15 Dale Avenue Cambridge, ON N1S 3M7
Active
$649,900 (CAD)

Description
MLS®:
40850884
40850884
Taxes
$4,536
$4,536
Lot Size
8,276 SQFT
8,276 SQFT
Type
Single-Family Home
Single-Family Home
Year Built
1956
1956
Style
Bungalow
Bungalow
County
Waterloo Regional Municipality
Waterloo Regional Municipality
Listed By
Cindy Dacosta, Re/Max Real Estate Centre Inc.
Source
ITSO
Last checked Jul 25 2026 at 3:30 AM GMT+0000
ITSO
Last checked Jul 25 2026 at 3:30 AM GMT+0000
Bathroom Details
- Full Bathroom: 1
Interior Features
- In-Law Capability
- Dishwasher
- Dryer
- Refrigerator
- Stove
- Washer
Lot Information
- Park
- Schools
- Urban
- Quiet Area
- Place of Worship
- Public Transit
- City Lot
- Library
- Arts Centre
Heating and Cooling
- Forced Air
- Central Air
Basement Information
- Full
- Partially Finished
- Separate Entrance
Exterior Features
- Roof: Asphalt Shing
Utility Information
- Sewer: Sewer (Municipal)
Parking
- Asphalt
- Total: 5
Stories
- 1
Living Area
- 950 sqft
Location
Disclaimer: Listing content protected by copyright and licensed by Information Technology Systems Ontario: Data last updated: 7/24/26 20:30


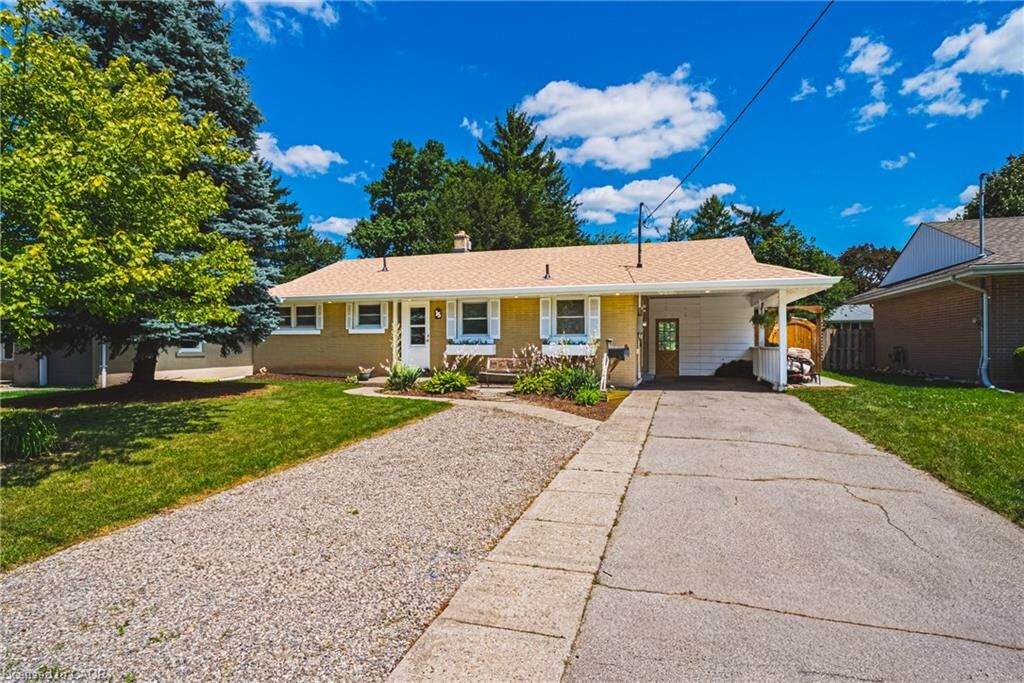
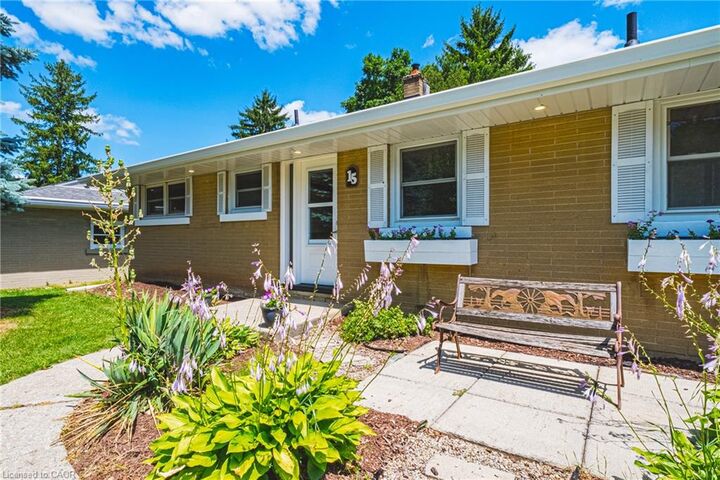
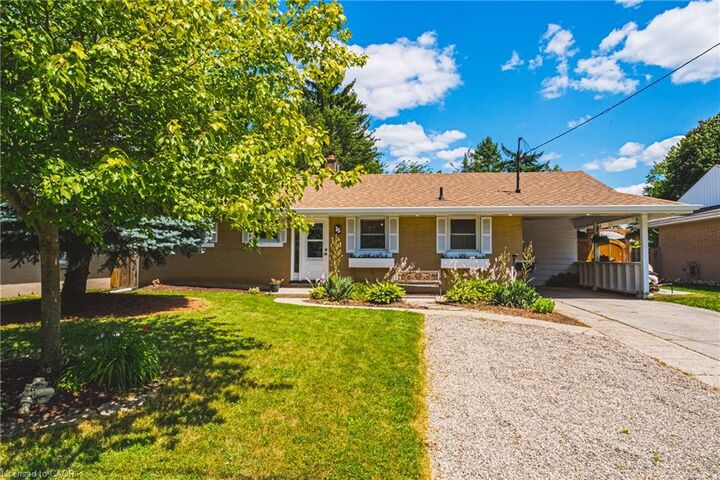
Opportunities like this don't come along often. Located on a quiet street in one of West Galt's most established neighbourhoods, this solid bungalow offers something today's buyers are searching for—lifestyle now, potential for tomorrow.
The separate side entrance and spacious lower level create an excellent opportunity for a future 2-bedroom in-law suite or mortgage helper making this an ideal choice for first-time buyers, investors or multi-generational families.
Step outside and discover your own private backyard escape. Surrounded by mature trees, you'll enjoy a deck off the dining room, plus a concrete patio, outdoor bar, hot tub, tranquil pond, gardens and multiple spaces to relax or entertain. It's the kind of backyard that's becoming harder and harder to find.
Inside, you'll appreciate the renovated kitchen and bathroom along with the peace of mind that comes from extensive updates including furnace, central air, roof, windows, plumbing, electrical, soffit, fascia and eaves.
Whether you're looking for a home to move into today, a property with future income potential, or a bungalow in one of Cambridge's most sought-after neighbourhoods, this is one you'll want to see in person. The possibilities here are far greater than first impressions can capture.