

Listing Courtesy of: PropTX - IDX / Listed By: Re/Max Realtron Realty Inc.
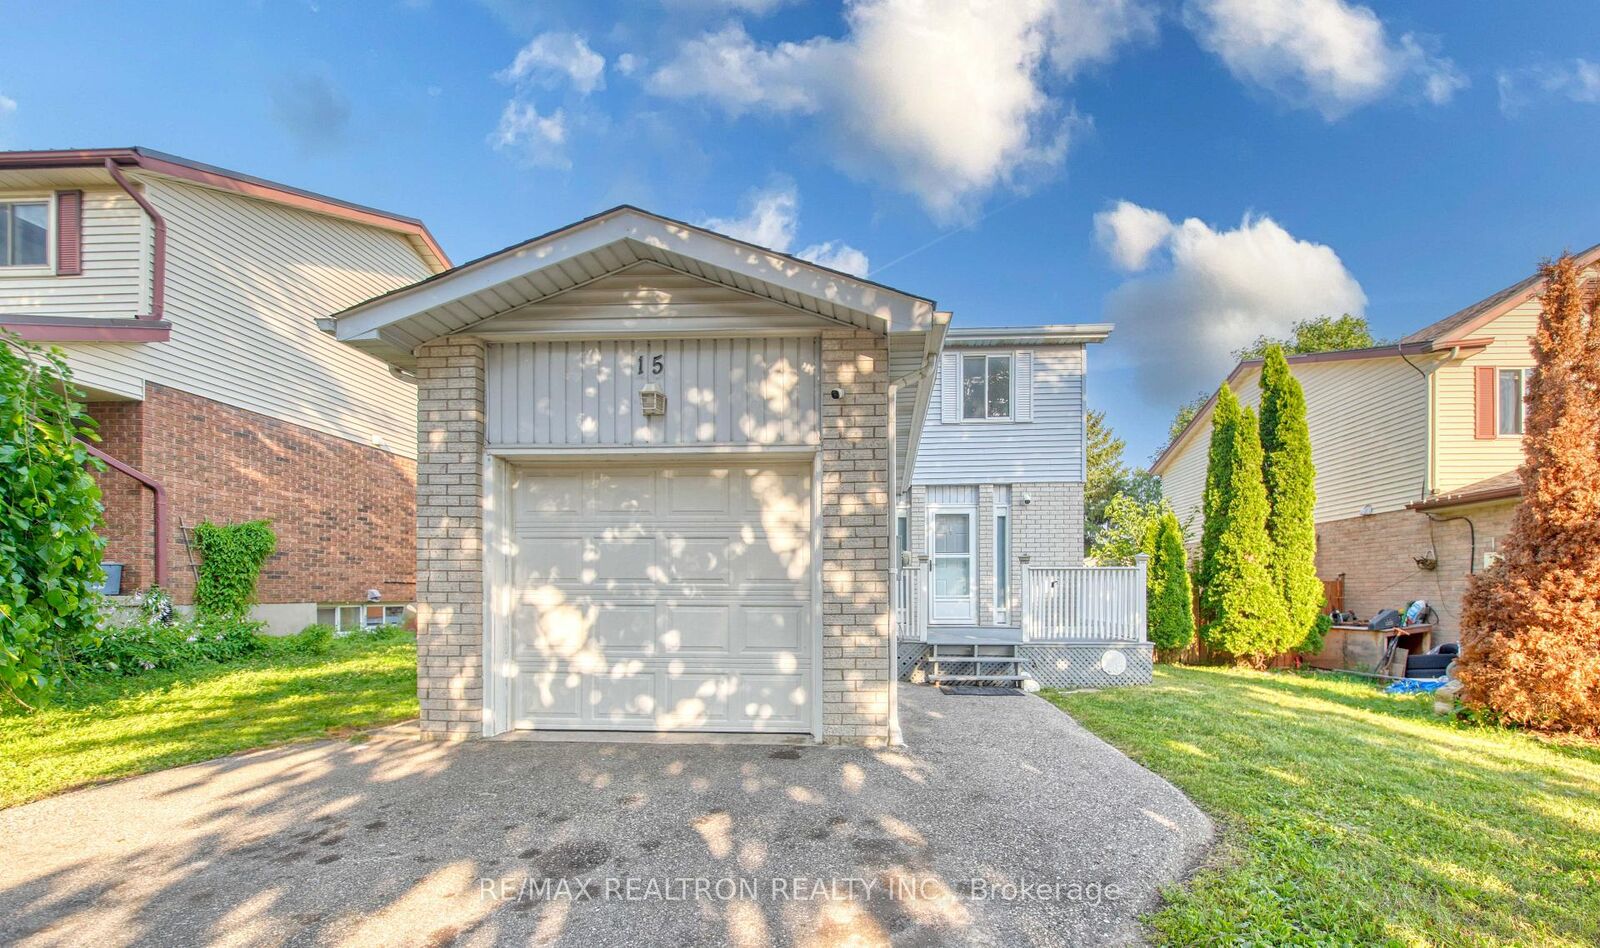
15 Glendan Court Cambridge, ON N1R 7N4
Active
$649,000 (CAD)
OPEN HOUSE TIMES
-
OPENSat, Jul 183:00 pm - 5:00 pm

Description
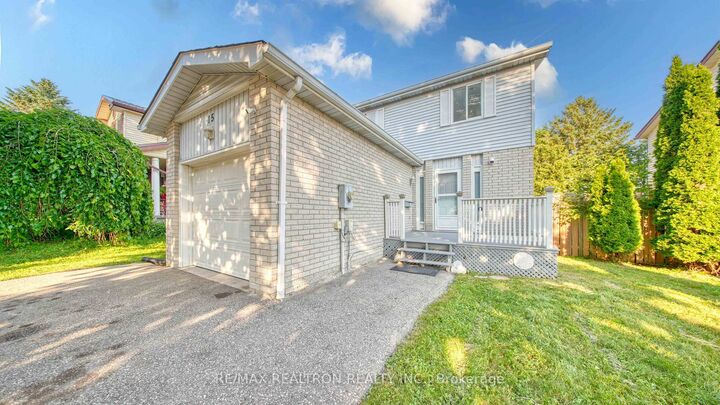
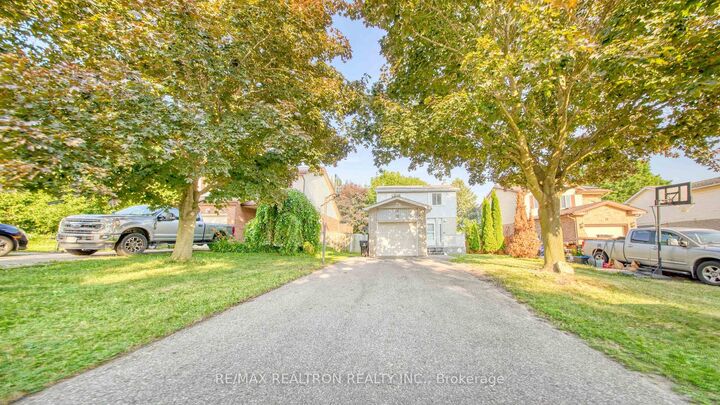
Discover the perfect combination of modern upgrades, flexible living space, and everyday convenience in this exceptional family home, tucked away on a peaceful court in a sought-after neighbourhood. Designed for comfortable family living, the upper level offers three generously sized bedrooms complemented by a tastefully renovated 4-piece bathroom. The heart of the home is the beautifully updated kitchen, featuring contemporary finishes, abundant cabinetry, and an efficient layout that opens to bright, welcoming living spaces ideal for both daily life and entertaining guests. Adding tremendous value is the fully finished lower level, thoughtfully designed with its own bedroom, full kitchen, renovated bathroom, and a spacious recreation area. Whether you're accommodating extended family, creating a private guest retreat, or exploring additional rental income, this versatile space provides endless possibilities.Step outside to a spacious backyard that offers the perfect setting for summer barbecues, children's play, gardening, or simply unwinding in your own private outdoor retreat. A well-maintained garage and parking for up to four vehicles ensure convenience for families and visitors alike. Perfectly positioned close to excellent schools, parks, shopping centres, public transit, and everyday amenities, this turnkey property is an outstanding opportunity for families, investors, or anyone seeking a home that delivers both lifestyle and long-term value.
MLS®:
X13572984
X13572984
Taxes
$4,016(2025)
$4,016(2025)
Type
Single-Family Home
Single-Family Home
Style
2-Storey
2-Storey
County
Waterloo Regional Municipality
Waterloo Regional Municipality
Listed By
Re/Max Realtron Realty Inc.
Source
PropTX - IDX
Last checked Jul 17 2026 at 3:17 AM GMT+0000
PropTX - IDX
Last checked Jul 17 2026 at 3:17 AM GMT+0000
Bathroom Details
Interior Features
- Central Vacuum
- Water Heater
- Auto Garage Door Remote
Property Features
- Foundation: Poured Concrete
Heating and Cooling
- Forced Air
- Central Air
Basement Information
- Finished
Pool Information
- None
Exterior Features
- Brick
- Vinyl Siding
- Roof: Asphalt Shingle
Utility Information
- Sewer: Sewer
- Fuel: Gas
- Energy: Energy Certificate: No
Garage
- Attached
Parking
- Private
Stories
- 2
Location
Disclaimer: Copyright 2026 Toronto IDX. All rights reserved. This information is deemed reliable, but not guaranteed. The information being provided is for consumers’ personal, non-commercial use and may not be used for any purpose other than to identify prospective properties consumers may be interested in purchasing. Data last updated 7/16/26 20:17

